
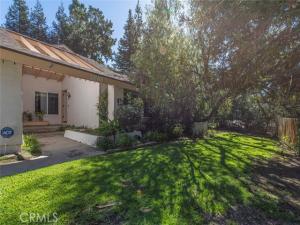
Located in the highly desirable Emerald Isle area of Glendale, this charming single-story home offers comfort, tranquility, and modern living in a serene setting. Featuring 4 bedrooms, 2 bathrooms, and a media room, this home welcomes you with an open living room showcasing high ceilings, a fireplace, and views of the lush front lawn. The adjacent dining room provides an inviting space for gatherings.
The updated kitchen features a breakfast bar and opens to the media room, which leads directly to the backyard patio—creating an ideal flow for indoor-outdoor living.
Double doors welcome you into the spacious primary suite, complete with high ceilings, a walk-in closet, and an en-suite bathroom with sliding glass doors that open to the backyard. Step outside to a beautifully landscaped retreat featuring a sparkling pool and a generous sitting area, perfect for relaxing or entertaining.
Notable upgrades include a new air conditioning and heating system, a new roof, new windows and sliding glass doors, new exterior entrance beams, and new plumbing line from the home to the street.
Additional highlights include a paid-off solar system for the pool (buyer to activate), a three-car garage, and washer/dryer hookups in the garage.
Enjoy a wonderful location close to hiking and biking trails, Emerald Isle parks, Chevy Chase Country Club, and Wild Oak Restaurant. This is a wonderful opportunity to enjoy the peaceful lifestyle, thoughtful improvements, and desirable surroundings of Emerald Isle.
Property Details
Price:
$1,850,000
MLS #:
GD26228278
Status:
Active
Beds:
4
Baths:
2
Type:
Single Family
Subtype:
Single Family Residence
Neighborhood:
624glendalechevychaseeglenoaks
Listed Date:
Oct 21, 2026
Finished Sq Ft:
1,848
Lot Size:
11,437 sqft / 0.26 acres (approx)
Year Built:
1969
See this Listing
Schools
School District:
Glendale Unified
Interior
Appliances
Microwave, Built-In Range, Gas Range, Double Oven, Dishwasher
Bathrooms
2 Full Bathrooms
Cooling
Central Air
Flooring
Wood
Heating
Central
Interior Features
Storage
Laundry Features
In Garage, Washer Included, Dryer Included
Levels
One
Main Level Bathrooms
2
Main Level Bedrooms
4
Exterior
Attached Garage YN
1
Common Walls
No Common Walls
Community Features
Curbs, Horse Trails, Golf, Biking, Hiking, Foothills, Street Lights, Sidewalks, Park
Covered Spaces
3
Direction Faces
West
Exterior Features
Barbecue
Garage Spaces
3
Lot Features
2-5 Units/Acre
Open Parking YN
1
Parking Features
Garage, RV Access/Parking, Asphalt, Garage Faces Front, Driveway
Parking Spots
3
Parking Total
3
Patio And Porch Features
Patio Open, Patio, Rear Porch
Security Features
24 Hour Security, Security System
Spa Features
None
Stories
1
View
None
Financial
Map
Community
- Address3600 Shannon Way Glendale CA
- CityGlendale
- CountyLos Angeles
- Zip Code91202
Subdivisions in Glendale
Market Summary
Current real estate data for Single Family in Glendale as of Oct 22, 2026
194
Single Family Listed
58
Avg DOM
687
Avg $ / SqFt
$1,821,137
Avg List Price
Property Summary
- 3600 Shannon Way Glendale CA is a Single Family for sale in Glendale, CA, 91202. It is listed for $1,850,000 and features 4 beds, 2 baths, and has approximately 1,848 square feet of living space, and was originally constructed in 1969. The current price per square foot is $1,001. The average price per square foot for Single Family listings in Glendale is $687. The average listing price for Single Family in Glendale is $1,821,137.
Similar Listings Nearby
 Courtesy of Coldwell Banker Hallmark. Disclaimer: All data relating to real estate for sale on this page comes from the Broker Reciprocity (BR) of the California Regional Multiple Listing Service. Detailed information about real estate listings held by brokerage firms other than include the name of the listing broker. Neither the listing company nor shall be responsible for any typographical errors, misinformation, misprints and shall be held totally harmless. The Broker providing this data believes it to be correct, but advises interested parties to confirm any item before relying on it in a purchase decision. Copyright 2026. California Regional Multiple Listing Service. All rights reserved.
3600 Shannon Way
Glendale, CA