

op scrolling—this is the turnkey La Crescenta retreat you’ve been waiting for. Tucked inside the prestigious, gated Crescenta Villa community, this top-floor sanctuary blends designer style with sweeping Verdugo Mountain views. (Bonus: It’s located in a top-tier Blue-Ribbon school district! ??)
Why you’ll love it:
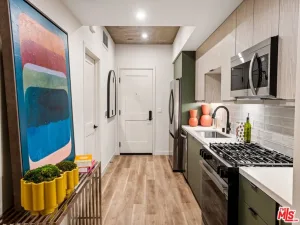
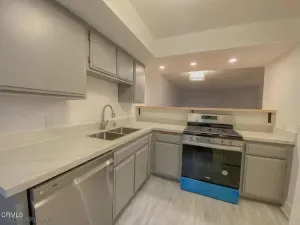
Fresh & Modern: Brand-new luxury vinyl floors, designer paint, recessed lighting, and custom plantation shutters throughout.
Chef-Ready: A sparkling, brand-new stainless steel appliance suite (yes, including a gas range).
Spa Day, Every Day: Remodeled bath featuring a sleek modern vanity and chic glass shower doors.
The Extras: Private balcony, elevator access, 2-car carport, and a massive 4’ x 19’ private storage locker (an absolute unicorn for condo living!).
Resort Amenities: Dive into the sparkling pool, relax in the spa, or host friends in the community rec room.
DM for a private tour before it’s gone! ??
Why you’ll love it:
Fresh & Modern: Brand-new luxury vinyl floors, designer paint, recessed lighting, and custom plantation shutters throughout.
Chef-Ready: A sparkling, brand-new stainless steel appliance suite (yes, including a gas range).
Spa Day, Every Day: Remodeled bath featuring a sleek modern vanity and chic glass shower doors.
The Extras: Private balcony, elevator access, 2-car carport, and a massive 4’ x 19’ private storage locker (an absolute unicorn for condo living!).
Resort Amenities: Dive into the sparkling pool, relax in the spa, or host friends in the community rec room.
DM for a private tour before it’s gone! ??
Property Details
Price:
$2,225
MLS #:
PF26106670
Status:
Active
Beds:
1
Baths:
1
Type:
Single Family
Subtype:
Apartment
Neighborhood:
635lacrescentaglendalemontroseannex
Listed Date:
May 15, 2026
Finished Sq Ft:
712
Lot Size:
51,954 sqft / 1.19 acres (approx)
Year Built:
1979
See this Listing
Schools
School District:
Glendale Unified
Elementary School:
La Canada
Middle School:
Rosemont
High School:
Crescenta Valley
Interior
Bathrooms
1 Full Bathroom
Cooling
WW
Heating
WL
Laundry Features
AR
Levels
U
Main Level Bathrooms
1
Main Level Bedrooms
1
Exterior
Common Walls
_1CW
Community Features
PARK
Garage Spaces
2
Parking Spots
2
Parking Total
2
View
NO
Financial
Map
Community
- Address3010 Montrose Glendale CA
- CityGlendale
- CountyLos Angeles
- Zip Code91214
Subdivisions in Glendale
Market Summary
Current real estate data for Single Family in Glendale as of Jun 14, 2026
322
Single Family Listed
57
Avg DOM
298
Avg $ / SqFt
$1,074,880
Avg List Price
Property Summary
- 3010 Montrose Glendale CA is a Single Family for sale in Glendale, CA, 91214. It is listed for $2,225 and features 1 beds, 1 baths, and has approximately 712 square feet of living space, and was originally constructed in 1979. The current price per square foot is $3. The average price per square foot for Single Family listings in Glendale is $298. The average listing price for Single Family in Glendale is $1,074,880.
Similar Listings Nearby

 Courtesy of Maroosi Realty. Disclaimer: All data relating to real estate for sale on this page comes from the Broker Reciprocity (BR) of the California Regional Multiple Listing Service. Detailed information about real estate listings held by brokerage firms other than include the name of the listing broker. Neither the listing company nor shall be responsible for any typographical errors, misinformation, misprints and shall be held totally harmless. The Broker providing this data believes it to be correct, but advises interested parties to confirm any item before relying on it in a purchase decision. Copyright 2026. California Regional Multiple Listing Service. All rights reserved.
3010 Montrose
Glendale, CA