
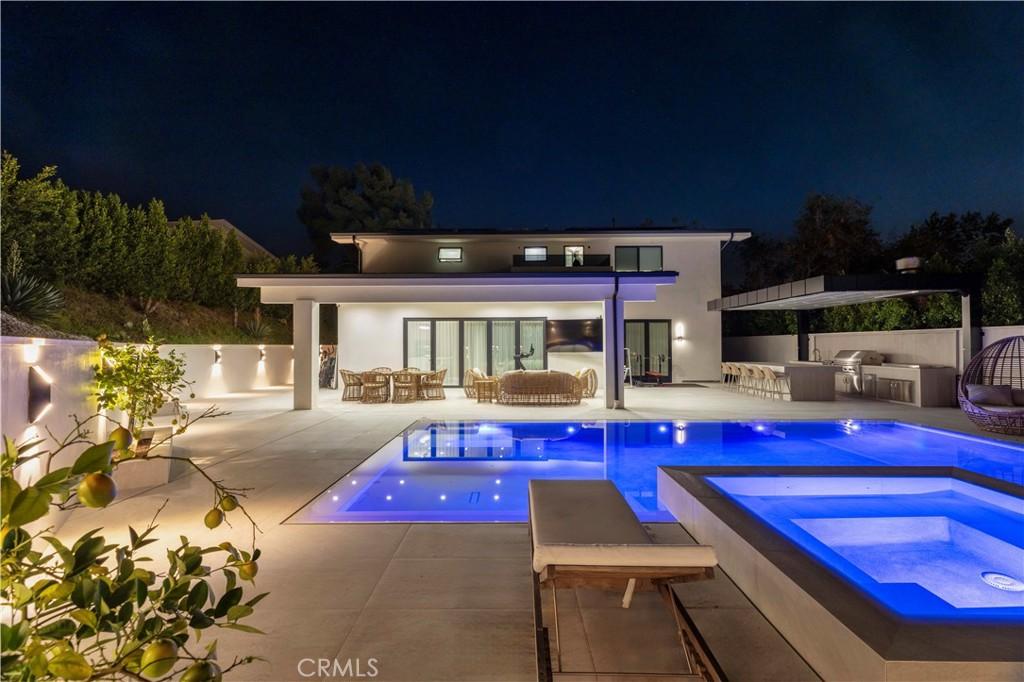
Set back off the street, this contemporary two-story home is sleek and modern from the moment you arrive. The front yard features manicured landscaping and a lit walkway that leads to an oversized pivot entry door. The entry rises two stories, anchored by a floating staircase and glass railing. Open to the floor, the living room is built around a linear fireplace set into a striking backlit veined stone wall. The kitchen centers on a waterfall island with seating, wood cabinetry, and a full Miele appliance suite including a panel-front refrigerator. Between kitchen and living, the dining area is framed by a veined stone wall and full-height sheers. Up the floating staircase, the primary suite opens to a wood accent wall, walk-in closet, and its own bath. Veined stone and gold fixtures run through the primary bath, with a large glass walk-in shower. Each of the four bedrooms is a full primary suite with its own bath. Upstairs, a bedroom opens to its own rooftop deck with open views out front. In the back, a glowing pool and raised spa stretch beneath a terraced hillside, with a covered loggia and full outdoor kitchen for evenings outside. Set in the east Glendale hills, the home is moments from Emerald Isle Park and close to hiking and biking trails. Neighborhood features 24 hour security patrol.
Property Details
Price:
$15,000
MLS #:
SR26206492
Status:
Active
Beds:
4
Baths:
5
Type:
Single Family
Subtype:
Single Family Residence
Neighborhood:
624glendalechevychaseeglenoaks
Listed Date:
Sep 22, 2026
Finished Sq Ft:
2,800
Lot Size:
12,734 sqft / 0.29 acres (approx)
Year Built:
1966
See this Listing
Schools
School District:
Glendale Unified
Interior
Appliances
DW, MW, RF, ES, GO, BBQ
Bathrooms
5 Full Bathrooms
Cooling
CA
Flooring
TILE, WOOD
Heating
CF, FIR
Interior Features
FU, RECL, SUND, STNC, OFP, BL
Laundry Features
IN, STK, ICL, UL, DINC, WINC
Levels
U
Main Level Bathrooms
1
Exterior
Accessibility Features
NO
Architectural Style
TRD
Attached Garage YN
1
Common Walls
NCW
Community Features
SDW, SL, PARK, HIKI, BIKI
Exterior Features
BQ
Garage Spaces
2
Parking Spots
4
Parking Total
4
Patio And Porch Features
CON, CO, DK, PTO, PO, OPN, POF, POR
Security Features
SD, _24HR, COD, PRKG
Spa Features
IG, PVT
View
HI, MT, PL, TW, VA, NE
Financial
Map
Community
- Address2125 Ashington DR Glendale CA
- CityGlendale
- CountyLos Angeles
- Zip Code91206
Subdivisions in Glendale
Market Summary
Current real estate data for Single Family in Glendale as of Oct 14, 2026
563
Single Family Listed
56
Avg DOM
306
Avg $ / SqFt
$921,187
Avg List Price
Property Summary
- 2125 Ashington DR Glendale CA is a Single Family for sale in Glendale, CA, 91206. It is listed for $15,000 and features 4 beds, 5 baths, and has approximately 2,800 square feet of living space, and was originally constructed in 1966. The current price per square foot is $5. The average price per square foot for Single Family listings in Glendale is $306. The average listing price for Single Family in Glendale is $921,187.
Similar Listings Nearby
 Courtesy of The Agency. Disclaimer: All data relating to real estate for sale on this page comes from the Broker Reciprocity (BR) of the California Regional Multiple Listing Service. Detailed information about real estate listings held by brokerage firms other than include the name of the listing broker. Neither the listing company nor shall be responsible for any typographical errors, misinformation, misprints and shall be held totally harmless. The Broker providing this data believes it to be correct, but advises interested parties to confirm any item before relying on it in a purchase decision. Copyright 2026. California Regional Multiple Listing Service. All rights reserved.
2125 Ashington DR
Glendale, CA