
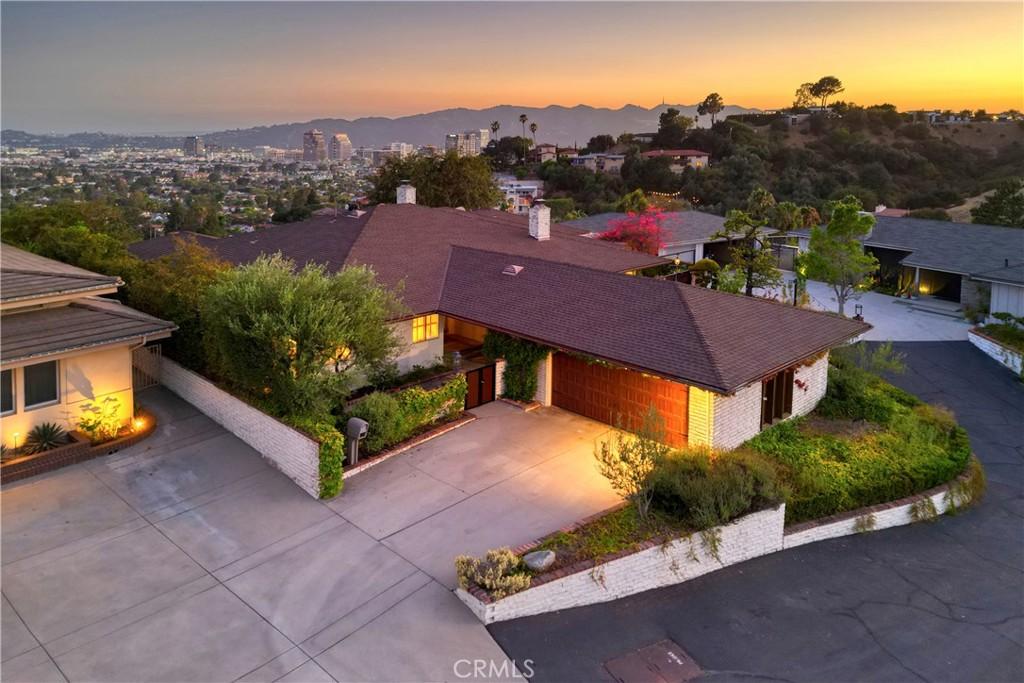
Very few homes in Glendale have truly stunning city views, and even fewer are matched with a custom built one story authentic mid-century with four bedrooms and four baths taking full advantage of the startling view. No wonder this family have held on to this rare property since 1973. Here they lived out joyfully their gift of hospitality. Likely you were once a recipient of their generosity as literally thousands of others have been.
The covered walk-way from the garage to the front double doors welcome you inside. The large formal entry has the terrazzo flooring that is spot on to its mid-century pedigree. The formal living and dining rooms are glorious with rich wood flooring, large windows, and a gorgeous fireplace. Yet, it is the family rooms, yes plural, that drink in the views with floor to ceiling windows in a great entertaining space with its own fireplace, wet bar, and a wraparound credenza with built in wine fridge. It does take a large kitchen for a home such as this, and the lifelong designer/owner did it elegantly with ample custom cabinetry, quarts counters, and high-end appliances. There is also a home office and guest suite on this west wing. The east wing has three large bedrooms and the other three baths. The primary suite enjoys an oversized primary bedroom with views, walk-in closet, and its own tastefully updated primary bath.
Then there is the dramatic rear yard with the recently refurbished pool and spa, with a large deck and even a tiki hut – all enjoying the sparkling view of downtown. The front yard enjoys mature landscaping, as well as a large two car garage with additional storage as well. Just a few of the features include: two off street parking areas, a newer roof, updated copper plumbing, central air and heating, and the joy of original architecture done well.
The covered walk-way from the garage to the front double doors welcome you inside. The large formal entry has the terrazzo flooring that is spot on to its mid-century pedigree. The formal living and dining rooms are glorious with rich wood flooring, large windows, and a gorgeous fireplace. Yet, it is the family rooms, yes plural, that drink in the views with floor to ceiling windows in a great entertaining space with its own fireplace, wet bar, and a wraparound credenza with built in wine fridge. It does take a large kitchen for a home such as this, and the lifelong designer/owner did it elegantly with ample custom cabinetry, quarts counters, and high-end appliances. There is also a home office and guest suite on this west wing. The east wing has three large bedrooms and the other three baths. The primary suite enjoys an oversized primary bedroom with views, walk-in closet, and its own tastefully updated primary bath.
Then there is the dramatic rear yard with the recently refurbished pool and spa, with a large deck and even a tiki hut – all enjoying the sparkling view of downtown. The front yard enjoys mature landscaping, as well as a large two car garage with additional storage as well. Just a few of the features include: two off street parking areas, a newer roof, updated copper plumbing, central air and heating, and the joy of original architecture done well.
Property Details
Price:
$2,995,000
MLS #:
GD26164349
Status:
Pending
Beds:
4
Baths:
4
Type:
Single Family
Subtype:
Single Family Residence
Neighborhood:
627rossmoyneverduwoodlands
Listed Date:
Jul 31, 2026
Finished Sq Ft:
3,555
Lot Size:
24,838 sqft / 0.57 acres (approx)
Year Built:
1967
See this Listing
Schools
School District:
Glendale Unified
Interior
Appliances
RF, BIR, DO
Bathrooms
1 Full Bathroom, 2 Three Quarter Bathrooms, 1 Half Bathroom
Cooling
CA, DL
Flooring
SEE
Heating
CF
Interior Features
WB
Laundry Features
IR
Levels
A
Main Level Bathrooms
4
Main Level Bedrooms
4
Exterior
Accessibility Features
SEE
Architectural Style
MCM
Attached Garage YN
1
Common Walls
NCW
Community Features
FHL, HIKI, BIKI
Garage Spaces
2
Other Structures
SBL
Parking Spots
2
Parking Total
2
Patio And Porch Features
SEE
Spa Features
IG, PVT
View
CI
Financial
Map
Community
- Address1625 Oakengate DR Glendale CA
- CityGlendale
- CountyLos Angeles
- Zip Code91207
Subdivisions in Glendale
Market Summary
Current real estate data for Single Family in Glendale as of Aug 27, 2026
392
Single Family Listed
57
Avg DOM
304
Avg $ / SqFt
$914,096
Avg List Price
Property Summary
- 1625 Oakengate DR Glendale CA is a Single Family for sale in Glendale, CA, 91207. It is listed for $2,995,000 and features 4 beds, 4 baths, and has approximately 3,555 square feet of living space, and was originally constructed in 1967. The current price per square foot is $842. The average price per square foot for Single Family listings in Glendale is $304. The average listing price for Single Family in Glendale is $914,096.
Similar Listings Nearby
 Courtesy of Craig Estates & Fine Propertie. Disclaimer: All data relating to real estate for sale on this page comes from the Broker Reciprocity (BR) of the California Regional Multiple Listing Service. Detailed information about real estate listings held by brokerage firms other than include the name of the listing broker. Neither the listing company nor shall be responsible for any typographical errors, misinformation, misprints and shall be held totally harmless. The Broker providing this data believes it to be correct, but advises interested parties to confirm any item before relying on it in a purchase decision. Copyright 2026. California Regional Multiple Listing Service. All rights reserved.
1625 Oakengate DR
Glendale, CA