

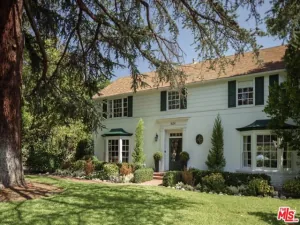
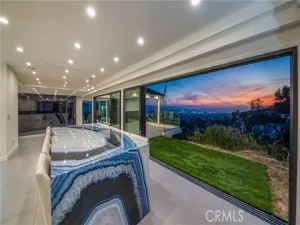
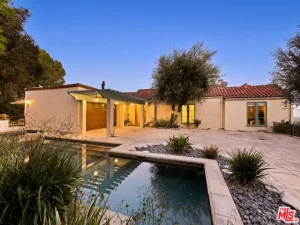
Desirably situated in a serene setting above the prestigious Chevy Chase Country Club, this elegant two-story Glendale residence offers an exceptional blend of privacy, sophisticated design, and beautiful natural surroundings. The light filled, open concept interior elevates everyday living with a spacious living room featuring a fireplace, warm wood flooring, recessed lighting, generous dining area, custom wine rack, French doors creating seamless indoor-outdoor living, leading to an adjacent home theater room (Entertainment room)/den. Designed to inspire the culinary enthusiast, the gourmet kitchen features high end appliances, cabinetry with glass front display cabinets and a center island providing additional preparation and serving space. A breakfast nook features additional cabinets and a countertop with a sink. The kitchen flows effortlessly into the inviting family room area with its own fireplace, creating an ideal setting for daily enjoyment and memorable gatherings. Upstairs are the 4 bedrooms, including a primary suite featuring a generous walk-in closet, spa-inspired bath, and a large private balcony overlooking the pool area. Two spacious secondary bedrooms share a conveniently designed dual entry bathroom. A second primary suite is privately situated at the end of the hallway. The resort style backyard creates a private outdoor oasis with a sparkling pool and spa, manicured landscaping, generous lounging and dining areas, built-in BBQ, firepit, and waterfall feature. This inviting retreat provides the perfect ambiance for peaceful relaxation and outdoor entertaining. An attached two-car garage and additional driveway parking provide ample space for vehicles. With its clean architectural lines, thoughtfully designed living spaces, and effortless indoor-outdoor connection, this elegant modern retreat offers an exceptional lifestyle in one of Glendale’s desirable hillside settings. This is a Trust Sale with the property being sold “as is”. Buyer to do their own due diligence to satisfy themselves.
Property Details
Price:
$3,295,000
MLS #:
PF26221156
Status:
Active
Beds:
4
Baths:
3
Type:
Single Family
Subtype:
Single Family Residence
Neighborhood:
624glendalechevychaseeglenoaks
Listed Date:
Nov 17, 2026
Finished Sq Ft:
4,008
Lot Size:
13,606 sqft / 0.31 acres (approx)
Year Built:
1960
See this Listing
Schools
School District:
Glendale Unified
Interior
Appliances
6 Burner Stove, Refrigerator, Double Oven, Dishwasher
Bathrooms
1 Full Bathroom, 2 Three Quarter Bathrooms, 1 Half Bathroom
Cooling
Central Air
Heating
Central
Interior Features
Balcony, High Ceilings
Laundry Features
Inside, Upper Level
Levels
Two
Main Level Bathrooms
1
Exterior
Attached Garage YN
1
Common Walls
No Common Walls
Community Features
Suburban
Covered Spaces
2
Exterior Features
Barbecue
Garage Spaces
2
Lot Features
Back Yard
Parking Features
Garage, Garage – Single Door
Parking Spots
2
Parking Total
2
Spa Features
In Ground
Stories
2
View
Hills
Financial
Map
Community
- Address1479 Belleau Glendale CA
- CityGlendale
- CountyLos Angeles
- Zip Code91206
Subdivisions in Glendale
Market Summary
Current real estate data for Single Family in Glendale as of Nov 18, 2026
156
Single Family Listed
67
Avg DOM
710
Avg $ / SqFt
$1,845,161
Avg List Price
Property Summary
- 1479 Belleau Glendale CA is a Single Family for sale in Glendale, CA, 91206. It is listed for $3,295,000 and features 4 beds, 3 baths, and has approximately 4,008 square feet of living space, and was originally constructed in 1960. The current price per square foot is $822. The average price per square foot for Single Family listings in Glendale is $710. The average listing price for Single Family in Glendale is $1,845,161.
Similar Listings Nearby
 Courtesy of Re/Max Tri City. Disclaimer: All data relating to real estate for sale on this page comes from the Broker Reciprocity (BR) of the California Regional Multiple Listing Service. Detailed information about real estate listings held by brokerage firms other than include the name of the listing broker. Neither the listing company nor shall be responsible for any typographical errors, misinformation, misprints and shall be held totally harmless. The Broker providing this data believes it to be correct, but advises interested parties to confirm any item before relying on it in a purchase decision. Copyright 2026. California Regional Multiple Listing Service. All rights reserved.
1479 Belleau
Glendale, CA