

In 1922, Mr. E.H. Peterson envisioned what could become of this bustling suburb and began his quest to turn his dream into reality. Four years later in 1926, he completed construction of this home and many others like it in the neighborhood. 1410 California stands as a proud testament to Peterson’s era—a time when quality materials, superior craftsmanship, and thoughtful design defined California living.
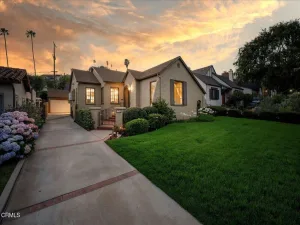
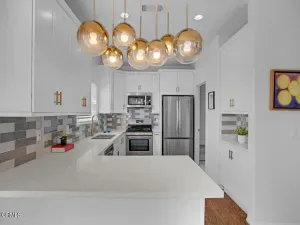
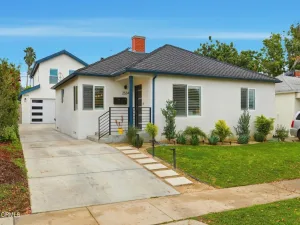
This 1926(c) Craftsman Bungalow exudes timeless elegance, showcasing a 2BD/2BA Main House and a detached studio/bonus room in the rear, which can be converted to an ADU, in addition to the existing garage. The home has been carefully reimagined with present day upgrades while preserving many of its original details. Entry highlights a storybook porch that leads into the formal living and dining areas. The original fireplace is anchored with red brick and accented by an era specific mantle. The living areas highlight wood floors, an abundance of windows, and architectural lighting. The eat-in Chef’s kitchen is remarkable and serves as the heart of the home — highlighting custom cabinetry, farmhouse components, and a study station complimented by built-in cabinetry. Both bedrooms are on the East side of the home and the Primary Suite showcases checkered stone, complimented by a custom shower system. Natural light envelopes nearly every corner of the interior, most notably off the living, kitchen, and bedroom areas. The rear grounds are private and magical indeed — featuring mature greenery, drought tolerant plants, and a detached studio and garage. The location is perfect and within steps to Erewhon, Whole Foods, and many shops. With an abundance of impeccable craftsmanship throughout, be ready to be captivated by this timeless classic that doesn’t come available often. Here’s your once in a lifetime opportunity to inherit 1410 E. California Avenue.
This 1926(c) Craftsman Bungalow exudes timeless elegance, showcasing a 2BD/2BA Main House and a detached studio/bonus room in the rear, which can be converted to an ADU, in addition to the existing garage. The home has been carefully reimagined with present day upgrades while preserving many of its original details. Entry highlights a storybook porch that leads into the formal living and dining areas. The original fireplace is anchored with red brick and accented by an era specific mantle. The living areas highlight wood floors, an abundance of windows, and architectural lighting. The eat-in Chef’s kitchen is remarkable and serves as the heart of the home — highlighting custom cabinetry, farmhouse components, and a study station complimented by built-in cabinetry. Both bedrooms are on the East side of the home and the Primary Suite showcases checkered stone, complimented by a custom shower system. Natural light envelopes nearly every corner of the interior, most notably off the living, kitchen, and bedroom areas. The rear grounds are private and magical indeed — featuring mature greenery, drought tolerant plants, and a detached studio and garage. The location is perfect and within steps to Erewhon, Whole Foods, and many shops. With an abundance of impeccable craftsmanship throughout, be ready to be captivated by this timeless classic that doesn’t come available often. Here’s your once in a lifetime opportunity to inherit 1410 E. California Avenue.
Property Details
Price:
$1,149,000
MLS #:
GD26106332
Status:
Pending
Beds:
2
Baths:
2
Type:
Single Family
Subtype:
Single Family Residence
Neighborhood:
624glendalechevychaseeglenoaks
Listed Date:
May 19, 2026
Finished Sq Ft:
1,264
Lot Size:
5,477 sqft / 0.13 acres (approx)
Year Built:
1926
See this Listing
Schools
School District:
Glendale Unified
Interior
Appliances
GD, RF, GO, GR, HOD, TW
Bathrooms
2 Full Bathrooms
Below Grade Finished Area
1
Cooling
CA, ES
Flooring
TILE, STON, WOOD
Heating
FA
Interior Features
PTRY
Laundry Features
GAS, IN, DINC, WH, WINC
Levels
A
Main Level Bathrooms
2
Main Level Bedrooms
3
Exterior
Accessibility Features
NO
Architectural Style
BNG, CRF
Common Walls
_1CW
Community Features
SUB
Construction Materials
RW, WOD
Exterior Features
LIT
Garage Spaces
1
Other Structures
GHD
Parking Spots
6
Parking Total
6
Patio And Porch Features
PO, OPN
Roof
SHN
Spa Features
NO
View
PE
Window Features
WFW
Financial
Map
Community
- Address1410 E California Glendale CA
- CityGlendale
- CountyLos Angeles
- Zip Code91206
Subdivisions in Glendale
Market Summary
Current real estate data for Single Family in Glendale as of Jun 20, 2026
316
Single Family Listed
56
Avg DOM
303
Avg $ / SqFt
$1,073,064
Avg List Price
Property Summary
- 1410 E California Glendale CA is a Single Family for sale in Glendale, CA, 91206. It is listed for $1,149,000 and features 2 beds, 2 baths, and has approximately 1,264 square feet of living space, and was originally constructed in 1926. The current price per square foot is $909. The average price per square foot for Single Family listings in Glendale is $303. The average listing price for Single Family in Glendale is $1,073,064.
Similar Listings Nearby

 Courtesy of Americana Real Estate Services. Disclaimer: All data relating to real estate for sale on this page comes from the Broker Reciprocity (BR) of the California Regional Multiple Listing Service. Detailed information about real estate listings held by brokerage firms other than include the name of the listing broker. Neither the listing company nor shall be responsible for any typographical errors, misinformation, misprints and shall be held totally harmless. The Broker providing this data believes it to be correct, but advises interested parties to confirm any item before relying on it in a purchase decision. Copyright 2026. California Regional Multiple Listing Service. All rights reserved.
1410 E California
Glendale, CA