
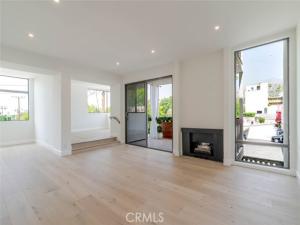
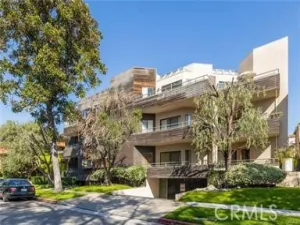
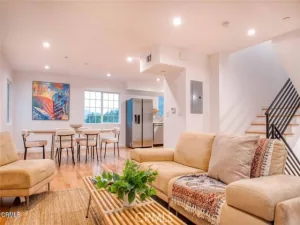
Spacious 2 bedroom+den, 2 bathroom condo offering approximately 1550 sq ft of living space in Glendale. This beautifully updated unit features an open and airy floor plan with abundant natural light, wide plank flooring, and recessed lighting throughout.
The living area is expansive and includes a fireplace and direct access to a large private balcony, creating a seamless indoor outdoor feel. The kitchen is well appointed with modern cabinetry, stainless steel appliances, and ample counter space, opening to a dedicated dining area ideal for everyday living and entertaining.
Both bedrooms are generously sized, including a primary suite with a large walk in closet and a private bathroom featuring dual sinks and an updated shower. Additional highlights include well designed storage spaces, updated bathrooms, and a functional layout that maximizes comfort and usability.
Located in a well maintained building near shopping, dining, and major access routes, this condo offers space, style, and convenience in a desirable Glendale location.
Property Details
Price:
$3,950
MLS #:
GD26200916
Status:
Active
Beds:
2
Baths:
2
Type:
Rental
Subtype:
Condominium
Neighborhood:
626glendalenorthwest
Listed Date:
Sep 14, 2026
Finished Sq Ft:
1,550
Lot Size:
45,102 sqft / 1.04 acres (approx)
Year Built:
1974
See this Listing
Schools
School District:
Glendale Unified
Interior
Appliances
Refrigerator, Electric Range, Electric Oven, Dishwasher, Electric Cooktop
Bathrooms
2 Full Bathrooms
Cooling
Central Air
Flooring
Wood
Heating
Central
Interior Features
Recessed Lighting
Laundry Features
Inside, Laundry Room
Levels
One
Main Level Bathrooms
2
Main Level Bedrooms
2
Exterior
Common Walls
2+ Common Walls
Community Features
Street Lights, Sidewalks, Suburban
Covered Spaces
2
Garage Spaces
2
Parking Features
Community Structure
Parking Spots
2
Parking Total
2
Patio And Porch Features
Tile
Stories
1
View
City Lights, Neighborhood
Financial
Map
Community
- Address1305 N Columbus #208 Glendale CA
- CityGlendale
- CountyLos Angeles
- Zip Code91202
Subdivisions in Glendale
Market Summary
Property Summary
- 1305 N Columbus #208 Glendale CA is a Rental for sale in Glendale, CA, 91202. It is listed for $3,950
Similar Listings Nearby
 Courtesy of JohnHart Real Estate. Disclaimer: All data relating to real estate for sale on this page comes from the Broker Reciprocity (BR) of the California Regional Multiple Listing Service. Detailed information about real estate listings held by brokerage firms other than include the name of the listing broker. Neither the listing company nor shall be responsible for any typographical errors, misinformation, misprints and shall be held totally harmless. The Broker providing this data believes it to be correct, but advises interested parties to confirm any item before relying on it in a purchase decision. Copyright 2026. California Regional Multiple Listing Service. All rights reserved.
1305 N Columbus #208
Glendale, CA