
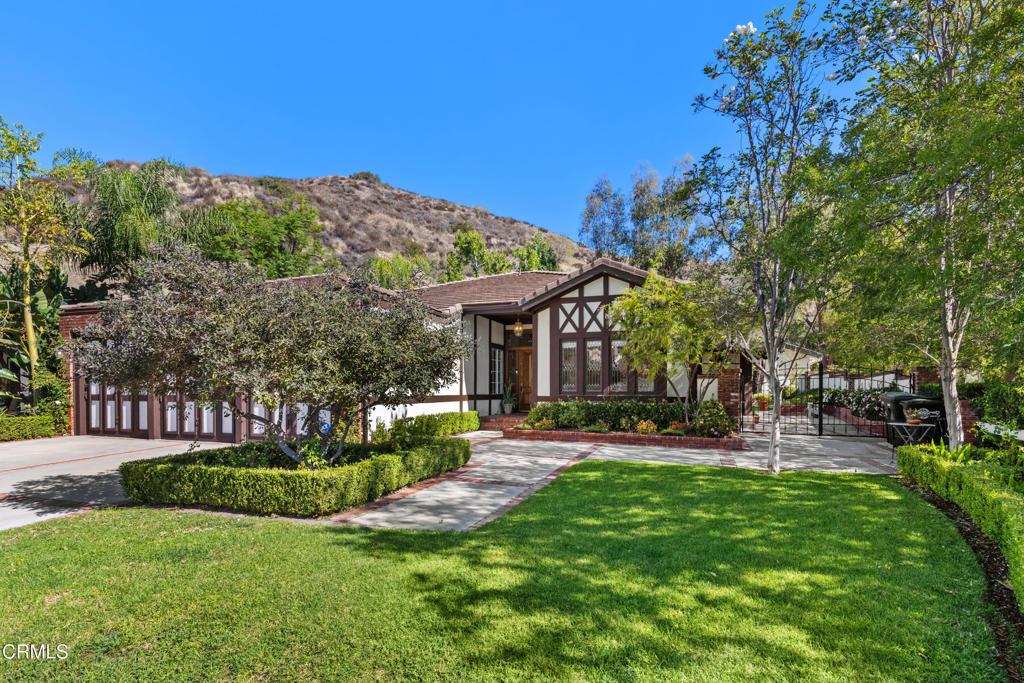
Welcome to this beautiful Royal Canyon home that has been loved by the original owners and it shows throughout. Great floor plan. The spacious living room and family room open to each other, have high ceilings, and open out to the patio and yard. The family room also opens to the kitchen and breakfast area, with French doors out for additional entertaining and play space. The oversized dining room has high ceilings with crown moldings and is accented with beautiful leaded glass windows and window seat. Warm wood floors flow through the foyer, living room family room, and formal dining room. The primary bedroom suite features a sitting area with fireplace, overlooking and opening out to the patio and yard. Beautiful full bathroom is also highlighted by a large leaded glass window, double sinks, deep tub, and stall shower. Two very large closets with built-in bookcases provide great storage. Two additional sunny bedrooms share a full bath. The fourth bedroom has been used by the owner as an office, and has two walls of beautiful, quality built-in bookcases. The laundry room features built-in storage, sink, and direct access into the attached three-car garage with large built-in cabinets. Outdoors the magical backyard is accented by cement and brick patios and paths, brick-accented walls, and brick planters filled with mature and colorful landscaping. The expansive covered patio offers plenty of space for comfortable seating and dining. This home is a must-see.
Property Details
Price:
$1,995,000
MLS #:
P1-29184
Status:
Active
Beds:
4
Baths:
2
Type:
Single Family
Subtype:
Single Family Residence
Neighborhood:
626glendalenorthwest
Listed Date:
Oct 9, 2026
Finished Sq Ft:
2,455
Lot Size:
9,518 sqft / 0.22 acres (approx)
Year Built:
1980
See this Listing
Schools
Interior
Appliances
DW, MW, RF, GS, DO, WHU
Bathrooms
2 Full Bathrooms
Cooling
CA, ELC
Flooring
TILE, WOOD, CARP
Heating
GAS
Interior Features
BAR, CRWN, RECL, GRNC, BC, HCEL
Laundry Features
IR, IN, DINC, WINC
Levels
A
Exterior
Architectural Style
ENG
Attached Garage YN
1
Common Walls
NCW
Community Features
SDW, GOLF, PARK
Construction Materials
STC, FRM
Fencing
BR, ST, MASN
Garage Spaces
3
Parking Spots
3
Parking Total
3
Patio And Porch Features
BRK, CON, CO
Roof
CON
Security Features
SS, SD
Spa Features
NO
View
NO
Financial
Map
Community
- Address1153 Old Phillips RD Glendale CA
- CityGlendale
- CountyLos Angeles
- Zip Code91207
Subdivisions in Glendale
Market Summary
Current real estate data for Single Family in Glendale as of Oct 14, 2026
563
Single Family Listed
56
Avg DOM
306
Avg $ / SqFt
$921,187
Avg List Price
Property Summary
- 1153 Old Phillips RD Glendale CA is a Single Family for sale in Glendale, CA, 91207. It is listed for $1,995,000 and features 4 beds, 2 baths, and has approximately 2,455 square feet of living space, and was originally constructed in 1980. The current price per square foot is $813. The average price per square foot for Single Family listings in Glendale is $306. The average listing price for Single Family in Glendale is $921,187.
Similar Listings Nearby

 Courtesy of Coldwell Banker Realty. Disclaimer: All data relating to real estate for sale on this page comes from the Broker Reciprocity (BR) of the California Regional Multiple Listing Service. Detailed information about real estate listings held by brokerage firms other than include the name of the listing broker. Neither the listing company nor shall be responsible for any typographical errors, misinformation, misprints and shall be held totally harmless. The Broker providing this data believes it to be correct, but advises interested parties to confirm any item before relying on it in a purchase decision. Copyright 2026. California Regional Multiple Listing Service. All rights reserved.
1153 Old Phillips RD
Glendale, CA