
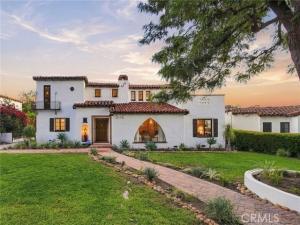
Located across the street from Nibley Park in Glendale’s coveted Rossmoyne Historic District, this stunning 1928 Spanish Revival home is an architectural gem. Possessing unmatched curb appeal and overlooking one of the neighborhood’s most beloved parks, this turnkey residence seamlessly combines historic integrity with modern luxury.
The home’s exquisite craftsmanship is evident immediately upon arrival, highlighted by a breathtaking magnesite entry and staircase alongside painstakingly restored original hardwood floors. The spacious living room serves as an impressive focal point, anchored by a handsome fireplace and expansive windows framing picturesque views of the park. Just adjacent, a cozy entertainment room offers an effortless transition to a covered outdoor patio, ideal for relaxing or hosting guests.
At the heart of the home is a beautifully remodeled kitchen featuring luxurious harlequin marble flooring, marble countertops, matching marble backsplash, custom cabinetry, vintage style lighting, and premium appliances. The adjacent dining area shares the same striking marble flooring, elevating every meal.
The versatile layout includes four bedrooms and three baths. The downstairs bedroom offers the perfect setup for a home office, creative space, or private guest suite. Upstairs, the expansive primary suite is a peaceful retreat complete with its original tiled bath and a private balcony overlooking the leafy canopy of Nibley Park. Two additional upstairs bedrooms are generously sized and share an authentic tiled Jack and Jill bath.
The exterior grounds feature lush landscaping, a sparkling pool, and multiple patio areas with ample room to add an outdoor kitchen or garden. Extensive structural and mechanical updates include earthquake retrofitting, updated electrical and plumbing systems, a newer roof, a newer HVAC system, an updated pool, and an oversized three car garage equipped with sleek sliding track doors.
The home’s exquisite craftsmanship is evident immediately upon arrival, highlighted by a breathtaking magnesite entry and staircase alongside painstakingly restored original hardwood floors. The spacious living room serves as an impressive focal point, anchored by a handsome fireplace and expansive windows framing picturesque views of the park. Just adjacent, a cozy entertainment room offers an effortless transition to a covered outdoor patio, ideal for relaxing or hosting guests.
At the heart of the home is a beautifully remodeled kitchen featuring luxurious harlequin marble flooring, marble countertops, matching marble backsplash, custom cabinetry, vintage style lighting, and premium appliances. The adjacent dining area shares the same striking marble flooring, elevating every meal.
The versatile layout includes four bedrooms and three baths. The downstairs bedroom offers the perfect setup for a home office, creative space, or private guest suite. Upstairs, the expansive primary suite is a peaceful retreat complete with its original tiled bath and a private balcony overlooking the leafy canopy of Nibley Park. Two additional upstairs bedrooms are generously sized and share an authentic tiled Jack and Jill bath.
The exterior grounds feature lush landscaping, a sparkling pool, and multiple patio areas with ample room to add an outdoor kitchen or garden. Extensive structural and mechanical updates include earthquake retrofitting, updated electrical and plumbing systems, a newer roof, a newer HVAC system, an updated pool, and an oversized three car garage equipped with sleek sliding track doors.
Property Details
Price:
$2,995,000
MLS #:
SR26238851
Status:
Active
Beds:
4
Baths:
3
Type:
Single Family
Subtype:
Single Family Residence
Neighborhood:
627rossmoyneverduwoodlands
Listed Date:
Nov 9, 2026
Finished Sq Ft:
3,122
Lot Size:
10,561 sqft / 0.24 acres (approx)
Year Built:
1928
See this Listing
Schools
School District:
Glendale Unified
Interior
Appliances
Refrigerator, Tankless Water Heater, Range Hood, Gas Range, Dishwasher
Bathrooms
3 Full Bathrooms
Cooling
Central Air
Flooring
Tile, See Remarks, Wood
Heating
Central
Interior Features
Balcony
Laundry Features
Laundry Closet
Levels
Two
Main Level Bathrooms
1
Main Level Bedrooms
1
Exterior
Accessibility Features
2+ Access Exits
Architectural Style
Spanish
Common Walls
No Common Walls
Community Features
Curbs, Street Lights, Sidewalks
Construction Materials
Wood Siding, Stucco
Covered Spaces
3
Direction Faces
South
Exterior Features
Rain Gutters, Lighting
Fencing
Brick
Garage Spaces
3
Green Energy Efficient
Water Heater, Thermostat
Lot Features
0-1 Unit/Acre
Open Parking YN
1
Other Structures
Storage
Parking Features
Garage – Three Door, Driveway
Parking Spots
3
Parking Total
3
Patio And Porch Features
See Remarks
Roof
Spanish Tile
Security Features
Carbon Monoxide Detector(s), Wired for Alarm System, Security Lights, Security System, Smoke Detector(s)
Spa Features
In Ground, Private, Heated
Stories
2
View
Park/Greenbelt, See Remarks, Pool
Window Features
Wood Frames
Financial
Map
Community
- Address1110 E Mountain Street Glendale CA
- CityGlendale
- CountyLos Angeles
- Zip Code91207
Subdivisions in Glendale
Market Summary
Current real estate data for Single Family in Glendale as of Nov 11, 2026
168
Single Family Listed
63
Avg DOM
700
Avg $ / SqFt
$1,757,033
Avg List Price
Property Summary
- 1110 E Mountain Street Glendale CA is a Single Family for sale in Glendale, CA, 91207. It is listed for $2,995,000 and features 4 beds, 3 baths, and has approximately 3,122 square feet of living space, and was originally constructed in 1928. The current price per square foot is $959. The average price per square foot for Single Family listings in Glendale is $700. The average listing price for Single Family in Glendale is $1,757,033.
Similar Listings Nearby
 Courtesy of LA Premier Realty, Inc.. Disclaimer: All data relating to real estate for sale on this page comes from the Broker Reciprocity (BR) of the California Regional Multiple Listing Service. Detailed information about real estate listings held by brokerage firms other than include the name of the listing broker. Neither the listing company nor shall be responsible for any typographical errors, misinformation, misprints and shall be held totally harmless. The Broker providing this data believes it to be correct, but advises interested parties to confirm any item before relying on it in a purchase decision. Copyright 2026. California Regional Multiple Listing Service. All rights reserved.
1110 E Mountain Street
Glendale, CA