
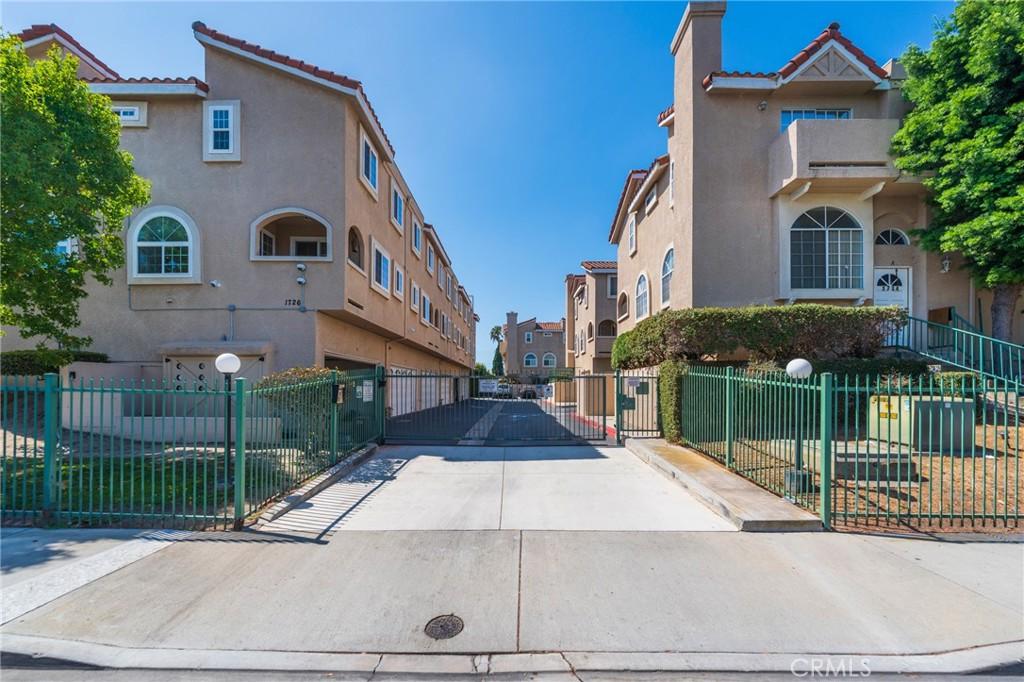
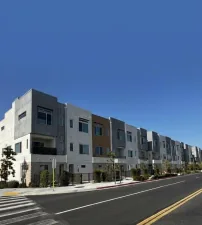
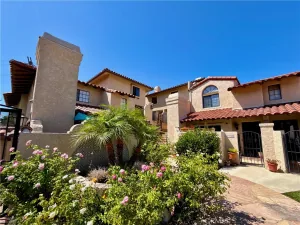
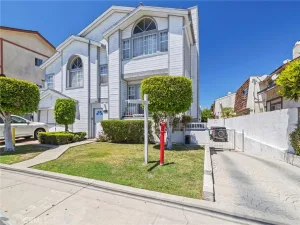
Welcome to this bright and airy tri-level end-unit townhome, offering a thoughtfully designed floor plan with an abundance of natural light and versatile living spaces.
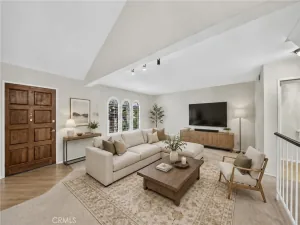
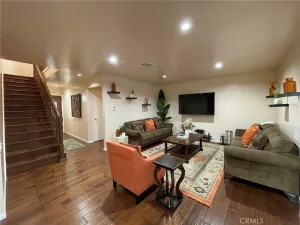
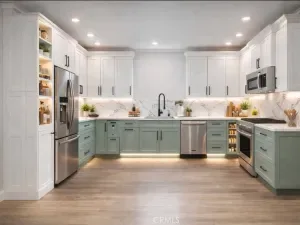
The top level features three bedrooms, including a primary suite, along with convenient washer and dryer hookups. The main living level boasts a soaring ceiling in the living room, creating an open and inviting atmosphere, with the kitchen conveniently located nearby – ideal for both everyday living and entertaining.
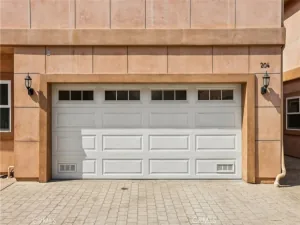
The lower level offers a two-car attahced garage and a versatile bonus room featuring a window and closet. This flexible space can easily serve as a home offce, guest room, exercise room, or potential fourth bedroom, providing plenty of options to suit your lifestayle.
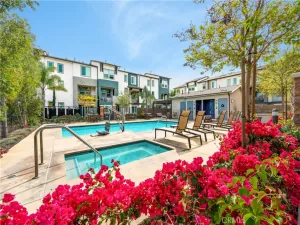
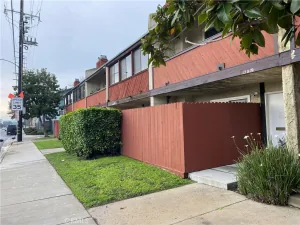
Located in a desirable end-unit position, this home combines natural light, privacy, functionality, and flexibility across three well-disigned levels. A wondeful opportunity for those seeking a comfortable home with room to adapt to their changing needs.
The top level features three bedrooms, including a primary suite, along with convenient washer and dryer hookups. The main living level boasts a soaring ceiling in the living room, creating an open and inviting atmosphere, with the kitchen conveniently located nearby – ideal for both everyday living and entertaining.
The lower level offers a two-car attahced garage and a versatile bonus room featuring a window and closet. This flexible space can easily serve as a home offce, guest room, exercise room, or potential fourth bedroom, providing plenty of options to suit your lifestayle.
Located in a desirable end-unit position, this home combines natural light, privacy, functionality, and flexibility across three well-disigned levels. A wondeful opportunity for those seeking a comfortable home with room to adapt to their changing needs.
Property Details
Price:
$598,000
MLS #:
SB26170304
Status:
Pending
Beds:
3
Baths:
3
Type:
Townhouse
Neighborhood:
118pacificsquare
Listed Date:
Aug 6, 2026
Finished Sq Ft:
1,267
Lot Size:
79,112 sqft / 1.82 acres (approx)
Year Built:
1991
See this Listing
Schools
School District:
Los Angeles Unified
Interior
Bathrooms
1 Full Bathroom, 1 Three Quarter Bathroom, 1 Half Bathroom
Cooling
CA
Heating
CF
Laundry Features
IR, IN
Levels
C
Main Level Bathrooms
3
Main Level Bedrooms
3
Exterior
Attached Garage YN
1
Common Walls
_1CW, EU
Community Features
SDW
Garage Spaces
2
Parking Spots
2
Parking Total
2
Patio And Porch Features
PTO
Spa Features
AS
View
NO
Financial
HOA Fee
$309
HOA Fee Frequency
MO
Map
Community
- Address1726 W 147th St #A Gardena CA
- CityGardena
- CountyLos Angeles
- Zip Code90247
Market Summary
Property Summary
- 1726 W 147th St #A Gardena CA is a Townhouse for sale in Gardena, CA, 90247. It is listed for $598,000 and features 3 beds, 3 baths, and has approximately 1,267 square feet of living space, and was originally constructed in 1991. The current price per square foot is $472. The average price per square foot for Townhouse listings in Gardena is $484. The average listing price for Townhouse in Gardena is $703,064.
Similar Listings Nearby
 Courtesy of Realty ONE Group United. Disclaimer: All data relating to real estate for sale on this page comes from the Broker Reciprocity (BR) of the California Regional Multiple Listing Service. Detailed information about real estate listings held by brokerage firms other than include the name of the listing broker. Neither the listing company nor shall be responsible for any typographical errors, misinformation, misprints and shall be held totally harmless. The Broker providing this data believes it to be correct, but advises interested parties to confirm any item before relying on it in a purchase decision. Copyright 2026. California Regional Multiple Listing Service. All rights reserved.
1726 W 147th St #A
Gardena, CA