

2 separate spaces, 3 perfect plans: (1) multigenerational living, (2) generating income, (3) additional space for the family to relax or work at home.
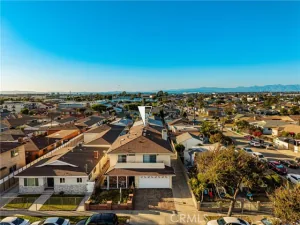
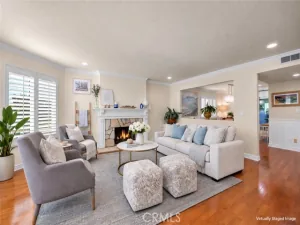
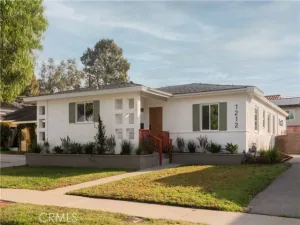
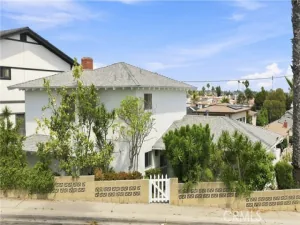
The front house, 3 beds, 2 baths, 1038 square feet, was completely remodeled 8 years ago, and the current owners have further enhanced the space with French doors, air conditioning, solar panels, and much more. The home features an open floor plan and a beautiful view of the neighborhood through the large front picture window. Letting in plenty of light throughout the day. A new roof in 2018, central AC in 2019, a tankless water heater in 2021, a new electrical panel upgrade, and solar panels in 2025 take many of the big-ticket items off the to-do list.
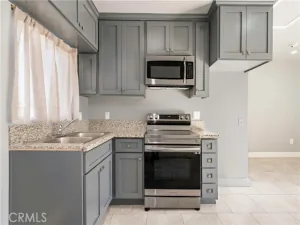
The 720-square-foot back house, completed in 2025, has its own full kitchen, full
bathroom, living area, bedroom area, and central air and heat, so it works as a complete
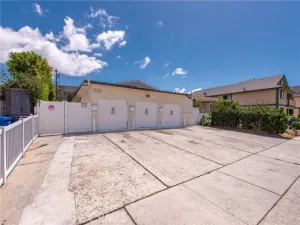
second home, not just a bonus room. The ADU is fully permitted.
Bifold doors on the ADU, French doors in the back bedrooms, and a new 2025
backyard deck creates an easy flow between indoor and outdoor space.
A tree-lined street and peaceful neighborhood, just down the street from the park. Close to shopping and great restaurants. Conveniently located near the 91 and 110 freeways.
The front house, 3 beds, 2 baths, 1038 square feet, was completely remodeled 8 years ago, and the current owners have further enhanced the space with French doors, air conditioning, solar panels, and much more. The home features an open floor plan and a beautiful view of the neighborhood through the large front picture window. Letting in plenty of light throughout the day. A new roof in 2018, central AC in 2019, a tankless water heater in 2021, a new electrical panel upgrade, and solar panels in 2025 take many of the big-ticket items off the to-do list.
The 720-square-foot back house, completed in 2025, has its own full kitchen, full
bathroom, living area, bedroom area, and central air and heat, so it works as a complete
second home, not just a bonus room. The ADU is fully permitted.
Bifold doors on the ADU, French doors in the back bedrooms, and a new 2025
backyard deck creates an easy flow between indoor and outdoor space.
A tree-lined street and peaceful neighborhood, just down the street from the park. Close to shopping and great restaurants. Conveniently located near the 91 and 110 freeways.
Property Details
Price:
$1,195,000
MLS #:
SB26226271
Status:
Pending
Beds:
4
Baths:
3
Type:
Single Family
Subtype:
Single Family Residence
Neighborhood:
119centralgardena
Listed Date:
Oct 29, 2026
Finished Sq Ft:
1,758
Lot Size:
5,051 sqft / 0.12 acres (approx)
Year Built:
1953
See this Listing
Schools
School District:
Los Angeles Unified
High School:
Gardena
Interior
Bathrooms
3 Full Bathrooms
Cooling
Central Air
Flooring
Wood
Heating
Central
Laundry Features
Laundry Closet
Levels
One
Main Level Bathrooms
3
Main Level Bedrooms
4
Exterior
Attached Garage YN
1
Common Walls
No Common Walls
Community Features
Curbs, Street Lights, Sidewalks, Suburban
Covered Spaces
1
Garage Spaces
1
Lot Features
0-1 Unit/Acre, Front Yard
Open Parking Spaces
4
Parking Features
Direct Access
Parking Spots
5
Parking Total
5
Patio And Porch Features
None
Spa Features
None
Stories
1
View
Neighborhood
Window Features
Double Pane Windows
Financial
Map
Community
- Address16914 Budlong Gardena CA
- CityGardena
- CountyLos Angeles
- Zip Code90247
Market Summary
Current real estate data for Single Family in Gardena as of Nov 16, 2026
58
Single Family Listed
84
Avg DOM
562
Avg $ / SqFt
$1,039,672
Avg List Price
Property Summary
- 16914 Budlong Gardena CA is a Single Family for sale in Gardena, CA, 90247. It is listed for $1,195,000 and features 4 beds, 3 baths, and has approximately 1,758 square feet of living space, and was originally constructed in 1953. The current price per square foot is $680. The average price per square foot for Single Family listings in Gardena is $562. The average listing price for Single Family in Gardena is $1,039,672.
Similar Listings Nearby
 Courtesy of Vista Sotheby’s International Realty. Disclaimer: All data relating to real estate for sale on this page comes from the Broker Reciprocity (BR) of the California Regional Multiple Listing Service. Detailed information about real estate listings held by brokerage firms other than include the name of the listing broker. Neither the listing company nor shall be responsible for any typographical errors, misinformation, misprints and shall be held totally harmless. The Broker providing this data believes it to be correct, but advises interested parties to confirm any item before relying on it in a purchase decision. Copyright 2026. California Regional Multiple Listing Service. All rights reserved.
16914 Budlong
Gardena, CA