
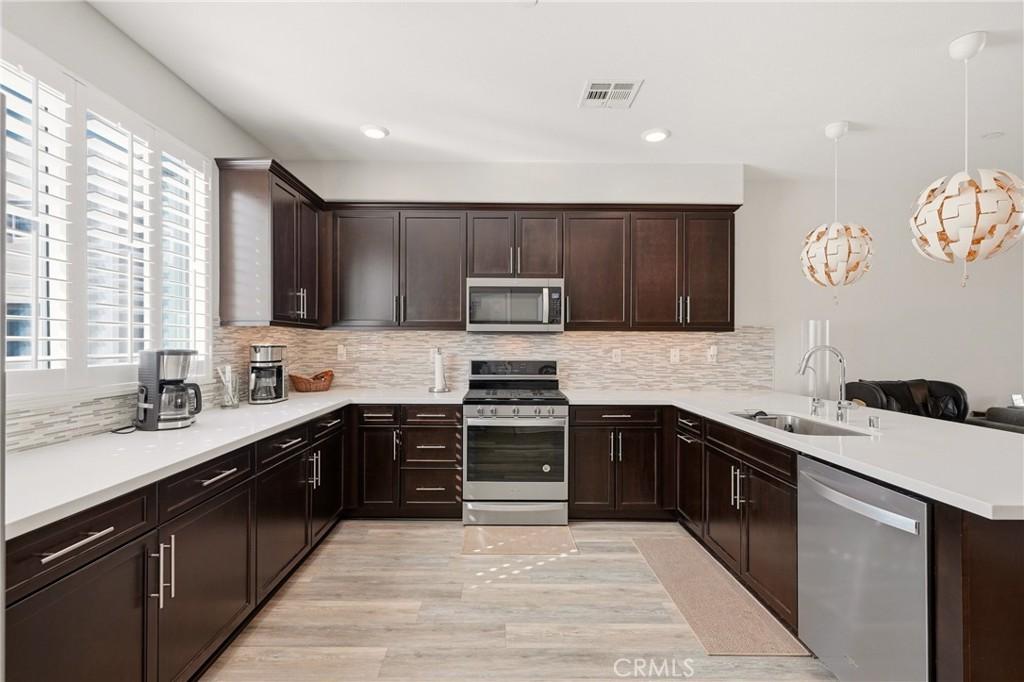
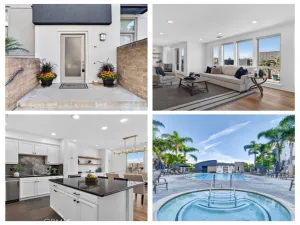
Welcome to an exceptional opportunity to lease a beautifully upgraded three-story KB Home in a gated community, offering modern luxury, thoughtful design, and energy-efficient living. Featuring 3 bedrooms and 3.5 bathrooms, this sophisticated residence offers a versatile floor plan designed for both everyday living and effortless entertaining. The main level welcomes you with an open-concept living and dining area and a beautifully appointed kitchen featuring upgraded countertops, backsplash, appliances, and a spacious walk-in pantry. A convenient powder room completes the main living level. Adding exceptional flexibility, the home features a private bedroom and full bathroom on the first floor—ideal for visiting guests, extended family, or a home office. The third floor features the spacious primary suite along with the additional third bedroom, creating a comfortable separation between the home’s living and sleeping spaces. Ample closet and storage space throughout the home provides plenty of room to keep belongings organized. Energy efficiency and modern technology take center stage with FULLY PAID OFF solar, a battery, and a dedicated EV charger not to mention the whole house water filter. This thoughtful combination provides the convenience of at-home EV charging and solar-powered living, making this home particularly appealing to today’s energy-conscious household. The attention to detail continues into the upgraded garage, featuring a professionally finished epoxy floor that provides a polished, clean, and durable space for parking, storage, or additional use. Residents of this gated community enjoy thoughtfully designed amenities including a children’s playground. The surrounding neighborhood offers convenient access to local shops and everyday necessities, with nearby amenities that are easily accessible on foot. With its premium upgrades, this home offers a truly elevated rental experience.
Property Details
Price:
$4,300
MLS #:
CV26207614
Status:
Active
Beds:
3
Baths:
4
Type:
Single Family
Subtype:
Townhouse
Neighborhood:
118pacificsquare
Listed Date:
Sep 26, 2026
Finished Sq Ft:
1,920
Lot Size:
15,122 sqft / 0.35 acres (approx)
Year Built:
2018
See this Listing
Schools
School District:
Los Angeles Unified
Elementary School:
Amestoy
High School:
Gardena
Interior
Appliances
DW, FZ, GD, IM, MW, RF, EO, ER, FSR, TW, VEF
Bathrooms
3 Full Bathrooms, 1 Half Bathroom
Cooling
CA
Flooring
VINY
Heating
CF
Interior Features
RECL, OFP, QTZC
Laundry Features
IN, ICL, DINC, WINC
Levels
C
Main Level Bathrooms
1
Main Level Bedrooms
1
Exterior
Architectural Style
MOD
Attached Garage YN
1
Common Walls
_2CW
Community Features
SDW, STM, SL, CW
Direction Faces
S
Garage Spaces
2
Parking Spots
2
Parking Total
2
Patio And Porch Features
PTO
Security Features
SS, SD, WSEC, COD, CRD, FSDS, GC
Spa Features
NO
View
NO
Window Features
DPW
Financial
Map
Community
- Address14426 Pomelo LN #2 Gardena CA
- CityGardena
- CountyLos Angeles
- Zip Code90247
Market Summary
Current real estate data for Single Family in Gardena as of Oct 18, 2026
175
Single Family Listed
97
Avg DOM
366
Avg $ / SqFt
$901,455
Avg List Price
Property Summary
- 14426 Pomelo LN #2 Gardena CA is a Single Family for sale in Gardena, CA, 90247. It is listed for $4,300 and features 3 beds, 4 baths, and has approximately 1,920 square feet of living space, and was originally constructed in 2018. The current price per square foot is $2. The average price per square foot for Single Family listings in Gardena is $366. The average listing price for Single Family in Gardena is $901,455.
Similar Listings Nearby

 Courtesy of Coldwell Banker Envision. Disclaimer: All data relating to real estate for sale on this page comes from the Broker Reciprocity (BR) of the California Regional Multiple Listing Service. Detailed information about real estate listings held by brokerage firms other than include the name of the listing broker. Neither the listing company nor shall be responsible for any typographical errors, misinformation, misprints and shall be held totally harmless. The Broker providing this data believes it to be correct, but advises interested parties to confirm any item before relying on it in a purchase decision. Copyright 2026. California Regional Multiple Listing Service. All rights reserved.
14426 Pomelo LN #2
Gardena, CA