
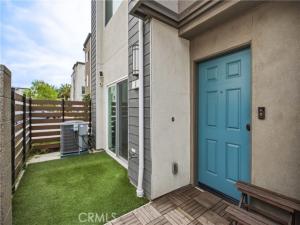
Modern 4-Bedroom, 4-Bathroom Tri-Level Townhome Corner Unit with Attached 2-Car Garage + EV Hookup.
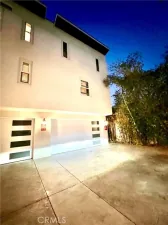
Just minutes from the South Bay and beach, welcome home to 14051 Diamond Ln #1, This modern home offers thoughtfully designed living space, multiple private outdoor areas, abundant natural light, and a spacious open-concept layout ideal for both everyday living and entertaining. The ground level features a private bedroom with access to the front patio with artificial grass, plus a full bathroom and direct access to the attached two-car garage with electric vehicle hookup. This flexible space is ideal for a guest suite, home office, gym, or additional living area. The heart of the home features a stunning, oversized kitchen with a grand island, walk-in pantry, abundant soft-close cabinetry, and plenty of workspace. The kitchen flows seamlessly into the open-concept living and dining areas, creating an inviting space for entertaining or relaxing. Large windows fill the space with natural light, while black-out blinds are installed and ready for dark and cozy evenings. Upstairs, you’ll find three bedrooms and two bathrooms, including two bedrooms connected by a jack & Jill bathroom, and a spacious primary ensuite designed for comfort and privacy. The primary bathroom features a soaking tub, dual vanity, water closet, and walk-in closet. The conveniently located laundry area is also on this level with plenty of storage space. Additional features include plush carpet, luxury vinyl plank flooring, recessed lighting, black-out blinds, dual hvac, and a park with a playground and space for dogs. Enjoy easy access to the South Bay, beaches, major freeways, shopping, restaurants, parks, and schools. Whether you’re commuting, heading to the beach, dining out, or enjoying the neighborhood, this location puts you close to it all. This is the perfect place to call home!
Just minutes from the South Bay and beach, welcome home to 14051 Diamond Ln #1, This modern home offers thoughtfully designed living space, multiple private outdoor areas, abundant natural light, and a spacious open-concept layout ideal for both everyday living and entertaining. The ground level features a private bedroom with access to the front patio with artificial grass, plus a full bathroom and direct access to the attached two-car garage with electric vehicle hookup. This flexible space is ideal for a guest suite, home office, gym, or additional living area. The heart of the home features a stunning, oversized kitchen with a grand island, walk-in pantry, abundant soft-close cabinetry, and plenty of workspace. The kitchen flows seamlessly into the open-concept living and dining areas, creating an inviting space for entertaining or relaxing. Large windows fill the space with natural light, while black-out blinds are installed and ready for dark and cozy evenings. Upstairs, you’ll find three bedrooms and two bathrooms, including two bedrooms connected by a jack & Jill bathroom, and a spacious primary ensuite designed for comfort and privacy. The primary bathroom features a soaking tub, dual vanity, water closet, and walk-in closet. The conveniently located laundry area is also on this level with plenty of storage space. Additional features include plush carpet, luxury vinyl plank flooring, recessed lighting, black-out blinds, dual hvac, and a park with a playground and space for dogs. Enjoy easy access to the South Bay, beaches, major freeways, shopping, restaurants, parks, and schools. Whether you’re commuting, heading to the beach, dining out, or enjoying the neighborhood, this location puts you close to it all. This is the perfect place to call home!
Property Details
Price:
$4,350
MLS #:
SR26201045
Status:
Active
Beds:
4
Baths:
3.25
Type:
Rental
Subtype:
Townhouse
Neighborhood:
699notdefined
Listed Date:
Sep 18, 2026
Finished Sq Ft:
1,880
Lot Size:
13,581 sqft / 0.31 acres (approx)
Year Built:
2021
See this Listing
Schools
School District:
Los Angeles Unified
Interior
Appliances
Microwave, Refrigerator, Free-Standing Range, Gas Range, High Efficiency Water Heater, Gas Oven, Dishwasher
Bathrooms
3 Full Bathrooms, 1 One Quarter Bathroom
Cooling
Central Air
Heating
Central
Interior Features
Unfinished Walls, Unfurnished, Pantry, 2 Staircases, Open Floorplan, Copper Plumbing Full
Laundry Features
Upper Level, Washer Included, Dryer Included
Levels
Three Or More
Main Level Bathrooms
1
Main Level Bedrooms
1
Exterior
Association Amenities
Dog Park
Attached Garage YN
1
Common Walls
End Unit, 1 Common Wall, No One Below, No One Above
Community Features
Curbs, Dog Park, Street Lights, Sidewalks, Park
Covered Spaces
2
Fencing
Vinyl
Garage Spaces
2
Lot Features
Corner Lot
Parking Features
Garage, Gated, Guest, Controlled Entrance, Garage Faces Rear, Private, Garage Door Opener
Parking Spots
2
Parking Total
2
Patio And Porch Features
Front Porch, Concrete, Enclosed, Patio
Security Features
Carbon Monoxide Detector(s), Fire and Smoke Detection System, Automatic Gate
Spa Features
None
Stories
3
View
Neighborhood
Window Features
Double Pane Windows, Insulated Windows, Screens
Financial
Map
Community
- Address14051 Diamond Lane #1 Gardena CA
- CityGardena
- CountyLos Angeles
- Zip Code90247
Market Summary
Property Summary
- 14051 Diamond Lane #1 Gardena CA is a Rental for sale in Gardena, CA, 90247. It is listed for $4,350
Similar Listings Nearby
 Courtesy of Equity Union. Disclaimer: All data relating to real estate for sale on this page comes from the Broker Reciprocity (BR) of the California Regional Multiple Listing Service. Detailed information about real estate listings held by brokerage firms other than include the name of the listing broker. Neither the listing company nor shall be responsible for any typographical errors, misinformation, misprints and shall be held totally harmless. The Broker providing this data believes it to be correct, but advises interested parties to confirm any item before relying on it in a purchase decision. Copyright 2026. California Regional Multiple Listing Service. All rights reserved.
14051 Diamond Lane #1
Gardena, CA