
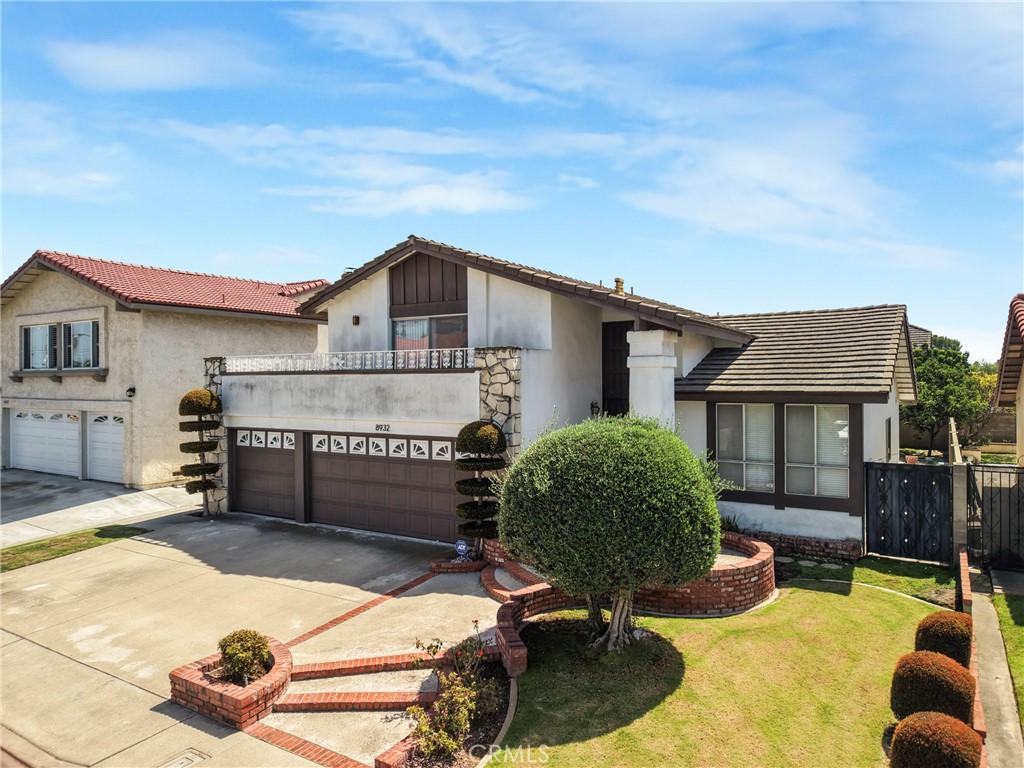
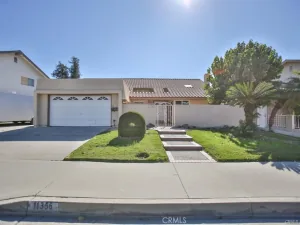
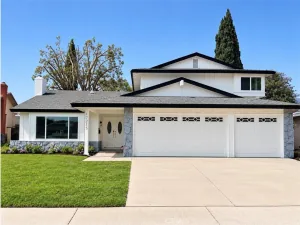
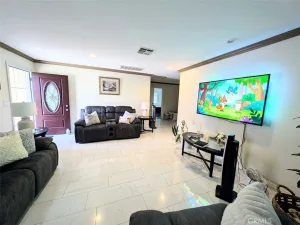
First Time On The Market In Almost 50 Years! A great opportunity to move into a highly desired, low turnover neighborhood. This spacious home has great bones with plenty of potential to turn it into your dream home! Step through the double door entry into a large living room with a vaulted ceiling. A set of stairs will take you down to the lower level, featuring a formal dining room, a kitchen with room for an informal dining area, and a large family room with a wet bar and a cozy fireplace. On the upper level, you will find a huge primary suite with a slider leading out to a front facing balcony, a walk in closet, a dual sink vanity area, and an en suite full bathroom. Two additional upstairs bedrooms share a recently updated full bathroom in the hallway. Several built in cabinets in the upstairs hall provide lots of additional storage space. The fourth bedroom and a 3/4 bath are conveniently located on the lower level in their own hallway – perfect for a guest room or office. The back yard features a covered patio, lawn area, and several mature fruit trees including persimmon, avocado, guava, fig, orange, and lemon. The side yard includes a large two room shed. Three car, direct access garage with built in storage cabinets. Indoor laundry room on the lower level. This well loved home is being sold by the family of the original owners and is ready for your personal touches to make it your own!
Property Details
Price:
$1,305,000
MLS #:
SR26204218
Status:
Pending
Beds:
4
Baths:
3
Type:
Single Family
Subtype:
Single Family Residence
Neighborhood:
63gardengrovesofchapmanwofeuclid
Listed Date:
Sep 17, 2026
Finished Sq Ft:
2,334
Lot Size:
6,136 sqft / 0.14 acres (approx)
Year Built:
1977
See this Listing
Schools
School District:
Garden Grove Unified
Interior
Appliances
DW, GD, RF, GR, EO, DO, HOD, WHU
Bathrooms
2 Full Bathrooms, 1 Three Quarter Bathroom
Cooling
CA
Flooring
TILE, LAM, CARP
Heating
CF
Interior Features
BI, CF, WB, BAR, BL, CC
Laundry Features
GE, IR, IN, WH
Levels
S
Main Level Bathrooms
1
Main Level Bedrooms
1
Exterior
Attached Garage YN
1
Common Walls
NCW
Community Features
SDW, SUB, CRB
Construction Materials
STC
Fencing
BW
Garage Spaces
3
Other Structures
SH
Parking Spots
6
Parking Total
6
Patio And Porch Features
CO, PTO, SL
Roof
CON, TLE
Spa Features
NO
View
NE
Financial
Map
Community
- Address8932 Ernest Fulsom Garden Grove CA
- SubdivisionOther (OTHR)
- CityGarden Grove
- CountyOrange
- Zip Code92841
Subdivisions in Garden Grove
Market Summary
Current real estate data for Single Family in Garden Grove as of Oct 06, 2026
213
Single Family Listed
78
Avg DOM
527
Avg $ / SqFt
$1,062,539
Avg List Price
Property Summary
- Located in the Other (OTHR) subdivision, 8932 Ernest Fulsom Garden Grove CA is a Single Family for sale in Garden Grove, CA, 92841. It is listed for $1,305,000 and features 4 beds, 3 baths, and has approximately 2,334 square feet of living space, and was originally constructed in 1977. The current price per square foot is $559. The average price per square foot for Single Family listings in Garden Grove is $527. The average listing price for Single Family in Garden Grove is $1,062,539.
Similar Listings Nearby
 Courtesy of Pinnacle Estate Properties. Disclaimer: All data relating to real estate for sale on this page comes from the Broker Reciprocity (BR) of the California Regional Multiple Listing Service. Detailed information about real estate listings held by brokerage firms other than include the name of the listing broker. Neither the listing company nor shall be responsible for any typographical errors, misinformation, misprints and shall be held totally harmless. The Broker providing this data believes it to be correct, but advises interested parties to confirm any item before relying on it in a purchase decision. Copyright 2026. California Regional Multiple Listing Service. All rights reserved.
8932 Ernest Fulsom
Garden Grove, CA