
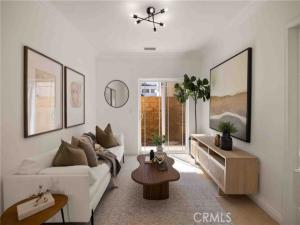
Incredible space, prime location, and unbeatable value! This move-in-ready 3-bedroom, 3-bathroom townhome delivers 1,927 square feet of upgraded living space at a fantastic price per square foot. Centrally located near Rodeo 39 and Little Saigon, this property places top dining and shopping destinations right at your doorstep.
The brilliant layout features two primary en-suite bedrooms, including a highly desirable, private first-floor suite perfect for guests or multigenerational living. The home is crowned by an enormous top-floor master bedroom that spans the entire level. This incredibly private, expansive retreat boasts a walk-in closet and a luxurious en-suite bathroom complete with a new double-sink vanity, bathtub, and standing shower combo.
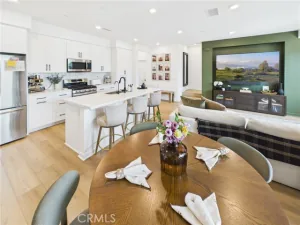
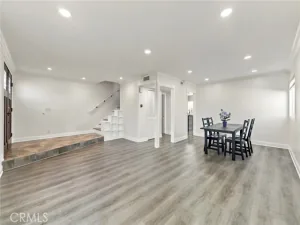
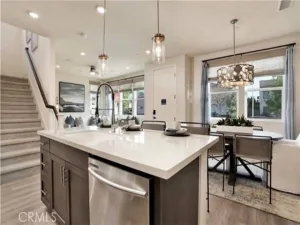
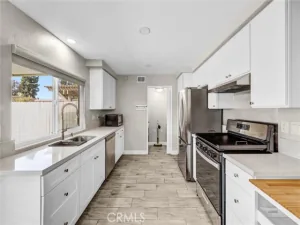
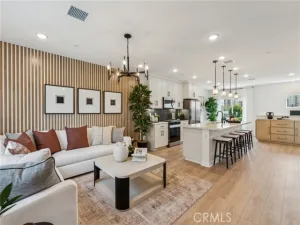
The main living area features an expansive living room flooded with natural light that flows seamlessly into a functional, modernized kitchen equipped with brand-new appliances. Designed for both daily living and effortless entertaining, this turnkey home is a rare find ready for its next chapter.
Property Details
Price:
$799,000
MLS #:
OC26193085
Status:
Active Under Contract
Beds:
3
Baths:
3
Type:
Townhouse
Neighborhood:
65nofblsasofggrveofbchwofbrookhrs
Listed Date:
Sep 4, 2026
Finished Sq Ft:
1,927
Lot Size:
97,297 sqft / 2.23 acres (approx)
Year Built:
2006
See this Listing
Schools
School District:
Huntington Beach Union High
Middle School:
Warner
High School:
Westminster
Interior
Appliances
Water Heater, Disposal, Gas Water Heater, Vented Exhaust Fan, Range Hood, Gas Range, Dishwasher
Bathrooms
3 Full Bathrooms
Cooling
Gas, Central Air
Flooring
Tile, Laminate
Heating
Central
Interior Features
Balcony, High Ceilings, Living Room Balcony, 2 Staircases, Recessed Lighting
Laundry Features
Gas Dryer Hookup, Laundry Closet, Upper Level, Washer Hookup
Levels
Three Or More
Main Level Bathrooms
1
Main Level Bedrooms
1
Exterior
Association Amenities
Insurance, Trash, Maintenance Grounds
Attached Garage YN
1
Common Walls
2+ Common Walls
Community Features
Dog Park, Street Lights
Covered Spaces
2
Fencing
Block, Wood
Garage Spaces
2
Parking Features
Garage, Garage – Two Door
Parking Spots
2
Parking Total
2
Patio And Porch Features
Deck
Roof
Tile
Security Features
Carbon Monoxide Detector(s), Smoke Detector(s)
Spa Features
None
Stories
3
View
None
Window Features
ENERGY STAR Qualified Windows, Screens
Financial
HOA Fee
$187
HOA Fee Frequency
Monthly
HOA Name
Genie Real Estate Property Management
HOA Phone
6268209800
Map
Community
- Address8259 Golden Circle Garden Grove CA
- SubdivisionOther (OTHR)
- CityGarden Grove
- CountyOrange
- Zip Code92844
Subdivisions in Garden Grove
Market Summary
Current real estate data for Townhouse in Garden Grove as of Oct 25, 2026
26
Townhouse Listed
60
Avg DOM
543
Avg $ / SqFt
$731,657
Avg List Price
Property Summary
- Located in the Other (OTHR) subdivision, 8259 Golden Circle Garden Grove CA is a Townhouse for sale in Garden Grove, CA, 92844. It is listed for $799,000 and features 3 beds, 3 baths, and has approximately 1,927 square feet of living space, and was originally constructed in 2006. The current price per square foot is $415. The average price per square foot for Townhouse listings in Garden Grove is $543. The average listing price for Townhouse in Garden Grove is $731,657.
Similar Listings Nearby

 Courtesy of HPT Realty. Disclaimer: All data relating to real estate for sale on this page comes from the Broker Reciprocity (BR) of the California Regional Multiple Listing Service. Detailed information about real estate listings held by brokerage firms other than include the name of the listing broker. Neither the listing company nor shall be responsible for any typographical errors, misinformation, misprints and shall be held totally harmless. The Broker providing this data believes it to be correct, but advises interested parties to confirm any item before relying on it in a purchase decision. Copyright 2026. California Regional Multiple Listing Service. All rights reserved.
8259 Golden Circle
Garden Grove, CA