
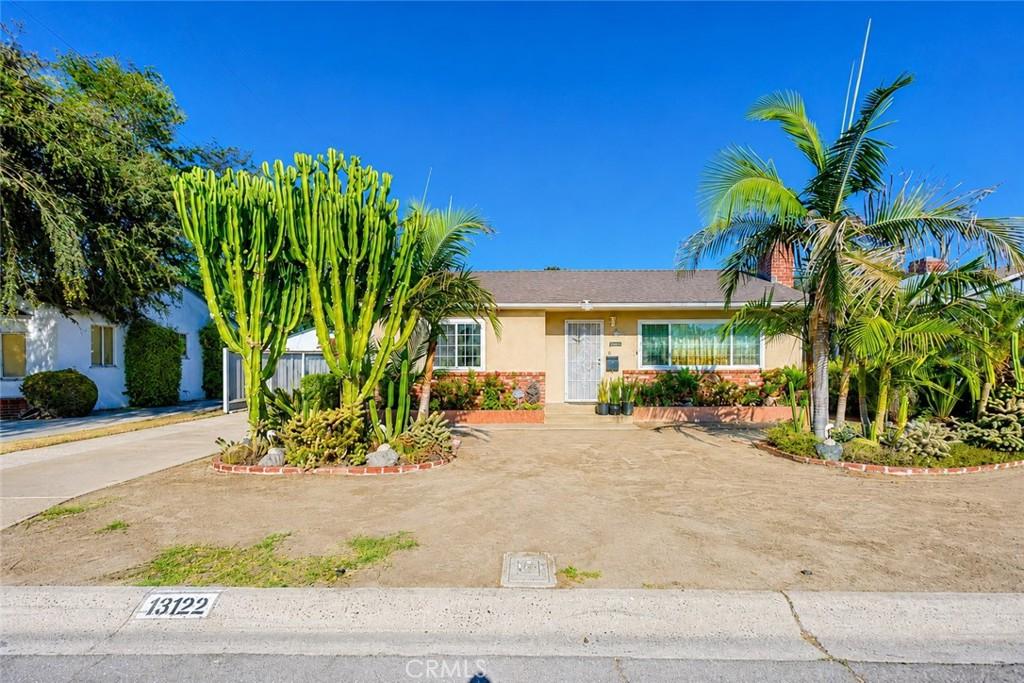
Opportunity knocks on quiet Birchwood Street in central Garden Grove, this single-level 3-bedroom, 2-bath home offers 1,123 square feet of comfortable living on a generous 7,200 square foot lot — plus additional bonus space beyond the recorded square footage.
The living room greets you with a classic brick fireplace, warm wood-tone flooring, and a wide picture window that floods the space with afternoon light. Just beyond, the remodeled kitchen is a genuine standout: solid raised-panel cabinetry, granite slab counters, designer glass mosaic backsplash, stainless gas range, and a charming garden window above the sink. Dual-pane windows on two sides keep it bright all day, with ample room for a full dining table and direct access to the backyard.
The primary bedroom features a private ensuite bath, a wood-clad accent wall, and a ceiling fan. Two additional bedrooms offer flexibility for guests, a home office, or hobby space. The main bath is finished floor-to-ceiling in large-format stone-look tile with a mosaic accent band, glass-enclosed shower and tub, custom pendant lighting, and a wood vanity.
An enclosed patio room with French doors opens to the backyard and offers versatile bonus space — ideal as a den, workshop, or flex room. Buyer to verify permits and square footage.
Outside, an expansive paver patio creates a low-maintenance entertaining space framed by mature bougainvillea and established plantings. The detached garage provides laundry hookups and storage, while the extra-wide front drive accommodates multiple vehicles with gated side access. Drought-tolerant landscaping and mature palms complete the curb appeal.
With a Walk Score of 81 and quick access to Euclid Street, Garden Grove Boulevard, and the 22 and 405 Freeways, this is easy one-level living in a location that’s hard to beat. Buyer to verify all square footage, permits, systems, and property conditions.
The living room greets you with a classic brick fireplace, warm wood-tone flooring, and a wide picture window that floods the space with afternoon light. Just beyond, the remodeled kitchen is a genuine standout: solid raised-panel cabinetry, granite slab counters, designer glass mosaic backsplash, stainless gas range, and a charming garden window above the sink. Dual-pane windows on two sides keep it bright all day, with ample room for a full dining table and direct access to the backyard.
The primary bedroom features a private ensuite bath, a wood-clad accent wall, and a ceiling fan. Two additional bedrooms offer flexibility for guests, a home office, or hobby space. The main bath is finished floor-to-ceiling in large-format stone-look tile with a mosaic accent band, glass-enclosed shower and tub, custom pendant lighting, and a wood vanity.
An enclosed patio room with French doors opens to the backyard and offers versatile bonus space — ideal as a den, workshop, or flex room. Buyer to verify permits and square footage.
Outside, an expansive paver patio creates a low-maintenance entertaining space framed by mature bougainvillea and established plantings. The detached garage provides laundry hookups and storage, while the extra-wide front drive accommodates multiple vehicles with gated side access. Drought-tolerant landscaping and mature palms complete the curb appeal.
With a Walk Score of 81 and quick access to Euclid Street, Garden Grove Boulevard, and the 22 and 405 Freeways, this is easy one-level living in a location that’s hard to beat. Buyer to verify all square footage, permits, systems, and property conditions.
Property Details
Price:
$987,000
MLS #:
PW26183874
Status:
Pending
Beds:
3
Baths:
2
Type:
Single Family
Subtype:
Single Family Residence
Neighborhood:
66nofblsasofggrveofbrookhrstwofha
Listed Date:
Sep 17, 2026
Finished Sq Ft:
1,124
Lot Size:
7,200 sqft / 0.17 acres (approx)
Year Built:
1953
See this Listing
Schools
School District:
Garden Grove Unified
High School:
Garden Grove
Interior
Appliances
DW, GO, GS
Bathrooms
2 Full Bathrooms
Cooling
WW
Flooring
LAM
Heating
NO
Laundry Features
IC
Levels
A
Main Level Bathrooms
2
Main Level Bedrooms
3
Exterior
Accessibility Features
NO
Attached Garage YN
1
Common Walls
NCW
Community Features
CRB
Garage Spaces
2
Parking Spots
2
Parking Total
2
Patio And Porch Features
EN
Spa Features
NO
View
NO
Financial
Map
Community
- Address13122 Birchwood ST Garden Grove CA
- SubdivisionOther (OTHR)
- CityGarden Grove
- CountyOrange
- Zip Code92843
Subdivisions in Garden Grove
Market Summary
Current real estate data for Single Family in Garden Grove as of Oct 09, 2026
224
Single Family Listed
77
Avg DOM
517
Avg $ / SqFt
$1,038,120
Avg List Price
Property Summary
- Located in the Other (OTHR) subdivision, 13122 Birchwood ST Garden Grove CA is a Single Family for sale in Garden Grove, CA, 92843. It is listed for $987,000 and features 3 beds, 2 baths, and has approximately 1,124 square feet of living space, and was originally constructed in 1953. The current price per square foot is $878. The average price per square foot for Single Family listings in Garden Grove is $517. The average listing price for Single Family in Garden Grove is $1,038,120.
Similar Listings Nearby
 Courtesy of Century Financial Group, Corp.. Disclaimer: All data relating to real estate for sale on this page comes from the Broker Reciprocity (BR) of the California Regional Multiple Listing Service. Detailed information about real estate listings held by brokerage firms other than include the name of the listing broker. Neither the listing company nor shall be responsible for any typographical errors, misinformation, misprints and shall be held totally harmless. The Broker providing this data believes it to be correct, but advises interested parties to confirm any item before relying on it in a purchase decision. Copyright 2026. California Regional Multiple Listing Service. All rights reserved.
13122 Birchwood ST
Garden Grove, CA