
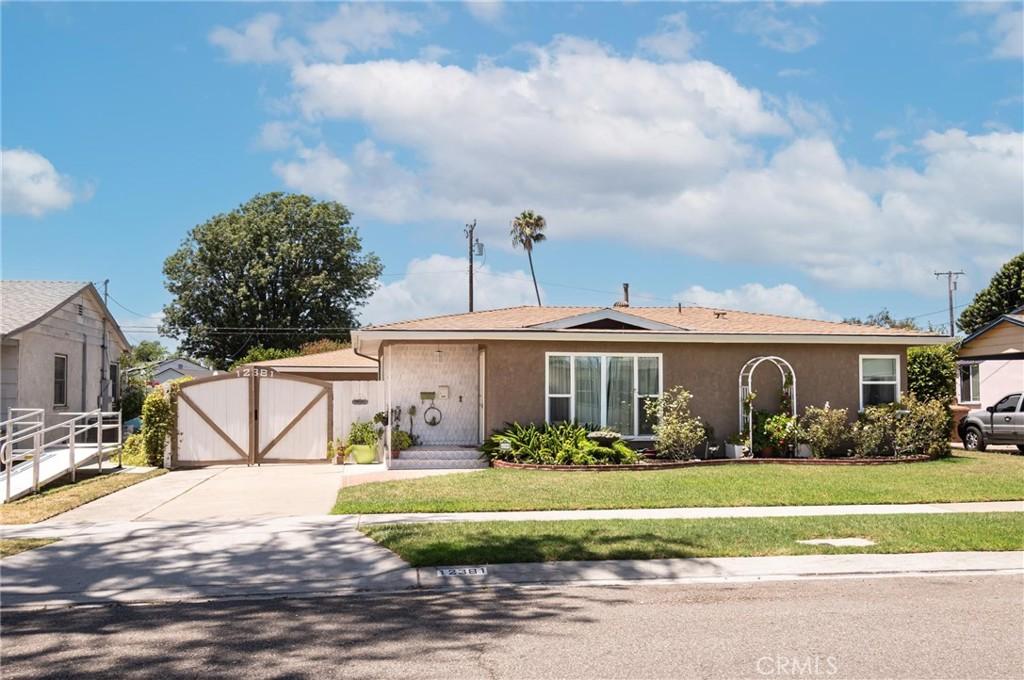
Charming French Countryside Farmhouse Single-Family Home with Income-Producing JADU & guest quarter.
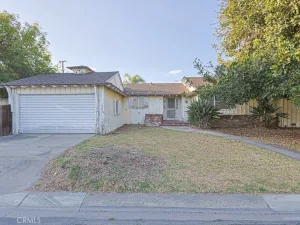
A rare opportunity offering timeless French farmhouse charm with incredible flexibility and built-in rental income! This turnkey single-family home includes a Junior ADU studio and a separate 1-bedroom guest quarters, both currently income-producing — perfect for multi-generational living or continued rental income. Main House – 2BR/1BA Step through into a beautifully updated home brimming with Old World character! One bedroom has been converted into a walk-in closet and separate laundry room, The vaulted living room features dramatic exposed wood beams, a cozy tile-accented fireplace, and elegant French doors that flood the space with natural light and open to the charming grounds beyond. The eat-in kitchen boasts a vintage-style range, custom cabinetry, and a warm farmhouse dining nook framed by classic wainscoting and picture-rail detail. Rich wide-plank flooring flows throughout, while wrought-iron light fixtures and thoughtful architectural touches add authentic French countryside charm to every room. Junior ADU – Studio/1BA
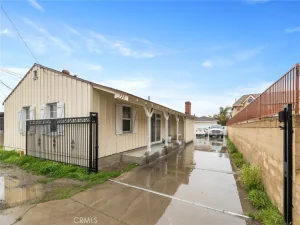
A private, income-producing Junior ADU featuring a studio layout, bathroom with shower, kitchenette, and laundry room shared with the main house ideal for extended family or continued rental income. Guest Quarters – 1BR/1BA
A spacious, light-filled, income-producing bedroom with an open-concept kitchenette, private entry, its own bathroom, and indoor laundry room offering flexibility for guests, a home office, or continued rental income.
Step outside to beautifully landscaped grounds reminiscent of the French countryside, with mature trees, drought-tolerant gardens, meandering gravel pathways, and enchanting evening lighting creating a true outdoor sanctuary enjoyed throughout the property. A single-family home with rare added flexibility and undeniable charm live in the main house and let the JADU and guest quarters help pay the mortgage!
A rare opportunity offering timeless French farmhouse charm with incredible flexibility and built-in rental income! This turnkey single-family home includes a Junior ADU studio and a separate 1-bedroom guest quarters, both currently income-producing — perfect for multi-generational living or continued rental income. Main House – 2BR/1BA Step through into a beautifully updated home brimming with Old World character! One bedroom has been converted into a walk-in closet and separate laundry room, The vaulted living room features dramatic exposed wood beams, a cozy tile-accented fireplace, and elegant French doors that flood the space with natural light and open to the charming grounds beyond. The eat-in kitchen boasts a vintage-style range, custom cabinetry, and a warm farmhouse dining nook framed by classic wainscoting and picture-rail detail. Rich wide-plank flooring flows throughout, while wrought-iron light fixtures and thoughtful architectural touches add authentic French countryside charm to every room. Junior ADU – Studio/1BA
A private, income-producing Junior ADU featuring a studio layout, bathroom with shower, kitchenette, and laundry room shared with the main house ideal for extended family or continued rental income. Guest Quarters – 1BR/1BA
A spacious, light-filled, income-producing bedroom with an open-concept kitchenette, private entry, its own bathroom, and indoor laundry room offering flexibility for guests, a home office, or continued rental income.
Step outside to beautifully landscaped grounds reminiscent of the French countryside, with mature trees, drought-tolerant gardens, meandering gravel pathways, and enchanting evening lighting creating a true outdoor sanctuary enjoyed throughout the property. A single-family home with rare added flexibility and undeniable charm live in the main house and let the JADU and guest quarters help pay the mortgage!
Property Details
Price:
$1,200,000
MLS #:
PW26151962
Status:
Pending
Beds:
3
Baths:
3
Type:
Single Family
Subtype:
Single Family Residence
Neighborhood:
72orangegardengroveeofharbornof22f
Listed Date:
Jul 31, 2026
Finished Sq Ft:
1,923
Lot Size:
8,442 sqft / 0.19 acres (approx)
Year Built:
1950
See this Listing
Schools
School District:
Garden Grove Unified
Interior
Appliances
DW, GD, RF, GER, FSR, GWH, WHC
Bathrooms
1 Full Bathroom, 2 Three Quarter Bathrooms
Cooling
CA, GAS
Flooring
WOOD
Heating
FA, CF, FIR
Interior Features
CF, COFF, CRWN, RECL, CORC, BC, ILFP
Laundry Features
IR, IN, STK, WINC
Levels
A
Main Level Bathrooms
3
Main Level Bedrooms
3
Exterior
Accessibility Features
NO
Architectural Style
RAN, MCM
Attached Garage YN
1
Common Walls
_2CW
Community Features
SL
Construction Materials
STC
Fencing
WD
Garage Spaces
2
Other Structures
GH, GHA
Parking Spots
2
Parking Total
2
Patio And Porch Features
CON, PTO, SL, OPN, POR
Roof
SHN
Security Features
SD
Spa Features
NO
View
NO
Financial
Map
Community
- Address12381 Pine St. Garden Grove CA
- SubdivisionOther (OTHR)
- CityGarden Grove
- CountyOrange
- Zip Code92840
Subdivisions in Garden Grove
Market Summary
Current real estate data for Single Family in Garden Grove as of Sep 13, 2026
163
Single Family Listed
84
Avg DOM
533
Avg $ / SqFt
$1,081,505
Avg List Price
Property Summary
- Located in the Other (OTHR) subdivision, 12381 Pine St. Garden Grove CA is a Single Family for sale in Garden Grove, CA, 92840. It is listed for $1,200,000 and features 3 beds, 3 baths, and has approximately 1,923 square feet of living space, and was originally constructed in 1950. The current price per square foot is $624. The average price per square foot for Single Family listings in Garden Grove is $533. The average listing price for Single Family in Garden Grove is $1,081,505.
Similar Listings Nearby

 Courtesy of BHHS CA Properties. Disclaimer: All data relating to real estate for sale on this page comes from the Broker Reciprocity (BR) of the California Regional Multiple Listing Service. Detailed information about real estate listings held by brokerage firms other than include the name of the listing broker. Neither the listing company nor shall be responsible for any typographical errors, misinformation, misprints and shall be held totally harmless. The Broker providing this data believes it to be correct, but advises interested parties to confirm any item before relying on it in a purchase decision. Copyright 2026. California Regional Multiple Listing Service. All rights reserved.
12381 Pine St.
Garden Grove, CA