
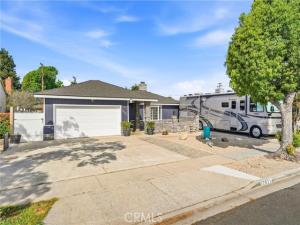
Welcome to this spacious and thoughtfully upgraded Garden Grove home offering approximately 2,308 sq ft of living space. Featuring 5 bedrooms, 2 bathrooms, plus a versatile office/den, this one-story home provides the flexibility today’s buyers are looking for. From the moment you arrive, you’ll notice the pride of ownership with fresh interior and exterior paint and a new roof installed in 2025, giving peace of mind for years to come. The home sits on a raised foundation, adding to its overall durability and value. Inside, the home offers a functional and open layout with canned lighting throughout, an indoor laundry room, and a spacious kitchen featuring granite countertops and a moveable island—perfect for entertaining or everyday living. The second bathroom includes a relaxing jacuzzi tub, ideal for unwinding after a long day. The property is equipped with exterior security cameras for added safety and convenience. One of the standout features is the RV parking with full hookups (water, sewer, and power)—a rare and highly desirable amenity. The attached garage includes a roll-through door, offering additional accessibility and flexibility for storage, vehicles, or recreational needs. The large backyard provides plenty of space with the potential for an ADU (buyer to verify), making it ideal for extended family living or future investment opportunities. This home combines space, upgrades, and unique features all in a desirable Garden Grove location. A great opportunity for buyers looking for room to grow, entertain, and enjoy.
**Accepting Back-up offers**
**Accepting Back-up offers**
Property Details
Price:
$1,265,000
MLS #:
CV26076840
Status:
Pending
Beds:
5
Baths:
2
Type:
Single Family
Subtype:
Single Family Residence
Neighborhood:
63gardengrovesofchapmanwofeuclid
Listed Date:
Sep 4, 2026
Finished Sq Ft:
2,308
Lot Size:
7,995 sqft / 0.18 acres (approx)
Year Built:
1952
See this Listing
Schools
School District:
Garden Grove Unified
Interior
Bathrooms
2 Full Bathrooms
Cooling
Wall/Window Unit(s)
Heating
Forced Air
Laundry Features
Inside
Levels
One
Main Level Bathrooms
1
Main Level Bedrooms
1
Exterior
Attached Garage YN
1
Common Walls
No Common Walls
Community Features
Curbs
Covered Spaces
2
Direction Faces
East
Garage Spaces
2
Lot Features
0-1 Unit/Acre, Front Yard, Yard
Parking Features
Garage, Pull-through, Direct Access, RV Access/Parking, RV Hook-Ups, Garage Faces Front
Parking Spots
2
Parking Total
2
Spa Features
None
Stories
1
View
None
Financial
Map
Community
- Address12071 Diane Street Garden Grove CA
- SubdivisionOther (OTHR)
- CityGarden Grove
- CountyOrange
- Zip Code92840
Subdivisions in Garden Grove
Market Summary
Current real estate data for Single Family in Garden Grove as of Oct 24, 2026
121
Single Family Listed
78
Avg DOM
705
Avg $ / SqFt
$1,205,195
Avg List Price
Property Summary
- Located in the Other (OTHR) subdivision, 12071 Diane Street Garden Grove CA is a Single Family for sale in Garden Grove, CA, 92840. It is listed for $1,265,000 and features 5 beds, 2 baths, and has approximately 2,308 square feet of living space, and was originally constructed in 1952. The current price per square foot is $548. The average price per square foot for Single Family listings in Garden Grove is $705. The average listing price for Single Family in Garden Grove is $1,205,195.
Similar Listings Nearby
 Courtesy of Real Brokerage Technologies, I. Disclaimer: All data relating to real estate for sale on this page comes from the Broker Reciprocity (BR) of the California Regional Multiple Listing Service. Detailed information about real estate listings held by brokerage firms other than include the name of the listing broker. Neither the listing company nor shall be responsible for any typographical errors, misinformation, misprints and shall be held totally harmless. The Broker providing this data believes it to be correct, but advises interested parties to confirm any item before relying on it in a purchase decision. Copyright 2026. California Regional Multiple Listing Service. All rights reserved.
12071 Diane Street
Garden Grove, CA