
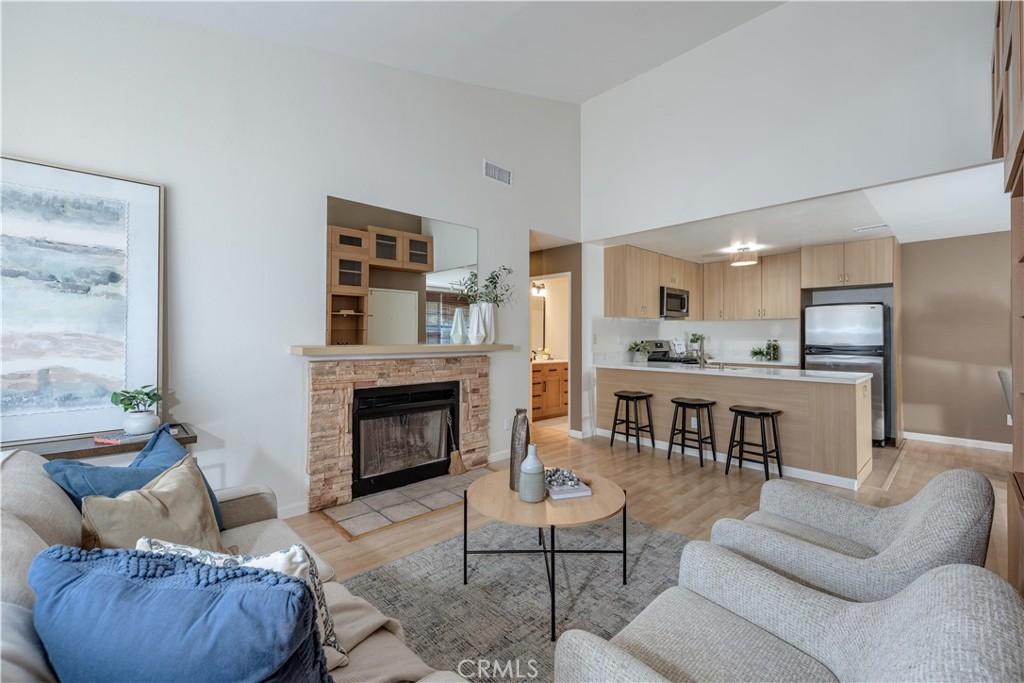
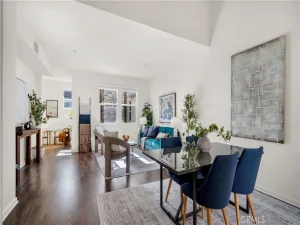
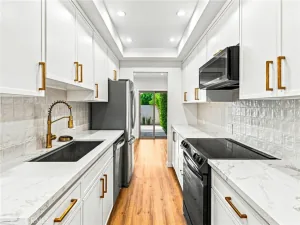
Discover one of the largest models in the popular Lakeside condo community offering 2 bedrooms and 2 bathrooms, complete with two parking spaces and extra storage! This elegantly remodeled upstairs end-unit features vaulted ceilings and an open floor plan, showcasing neutral vinyl flooring throughout, custom built-ins, and plenty of natural light. The inviting living room offers ample space for relaxation, complemented by a custom-built fireplace and direct access to a private patio area. The fully renovated kitchen boasts modern light cabinetry, stainless steel appliances, and a peninsula with seating for three, providing a casual dining option. A separate dining area is available for additional dining options and entertaining. The primary suite features soaring ceilings and abundant natural light, with direct access to a secondary private patio—perfect for enjoying morning coffee or unwinding in the evening. It also includes a convenient ensuite bathroom with a modern vanity and a dreamy built-in closet for all your clothing and accessory storage needs. The secondary bedroom can serve as a home office, guest space, or accommodate additional family members and a second bathroom with a new vanity provides added convenience. A newer HVAC system has been installed, and laundry hookups are conveniently located on one of the dual balconies. Lakeside offers a resort-style living experience with two swimming pools, spas, a clubhouse, and peaceful walking trails bordered by running streams. You’ll be within walking distance of Main Street restaurants, the farmers market, and the famous Strawberry Festival. The homeowner’s association (HOA) covers trash, water, and maintenance of the exterior and grounds. This excellent location is a wonderful place to call home—don’t miss out on this fantastic opportunity!
Property Details
Price:
$568,000
MLS #:
OC26196355
Status:
Pending
Beds:
2
Baths:
2
Type:
Condo
Subtype:
Condominium
Subdivision:
Lakeside I LKS1
Neighborhood:
63gardengrovesofchapmanwofeuclid
Listed Date:
Sep 9, 2026
Finished Sq Ft:
1,017
Lot Size:
141,127 sqft / 3.24 acres (approx)
Year Built:
1984
See this Listing
Schools
School District:
Garden Grove Unified
Interior
Bathrooms
2 Full Bathrooms
Cooling
CA
Flooring
VINY
Heating
CF
Interior Features
BL, CC, HCEL
Laundry Features
ICL
Levels
A
Main Level Bathrooms
2
Main Level Bedrooms
2
Exterior
Common Walls
_1CW
Community Features
SUB
Spa Features
AS
View
NE
Financial
HOA Fee
$390
HOA Fee Frequency
MO
Map
Community
- Address10531 S Lakeside S DR #B Garden Grove CA
- SubdivisionLakeside I (LKS1)
- CityGarden Grove
- CountyOrange
- Zip Code92840
Subdivisions in Garden Grove
Market Summary
Current real estate data for Condo in Garden Grove as of Oct 04, 2026
34
Condo Listed
49
Avg DOM
532
Avg $ / SqFt
$555,950
Avg List Price
Property Summary
- Located in the Lakeside I (LKS1) subdivision, 10531 S Lakeside S DR #B Garden Grove CA is a Condo for sale in Garden Grove, CA, 92840. It is listed for $568,000 and features 2 beds, 2 baths, and has approximately 1,017 square feet of living space, and was originally constructed in 1984. The current price per square foot is $559. The average price per square foot for Condo listings in Garden Grove is $532. The average listing price for Condo in Garden Grove is $555,950.
Similar Listings Nearby
 Courtesy of Keller Williams Realty. Disclaimer: All data relating to real estate for sale on this page comes from the Broker Reciprocity (BR) of the California Regional Multiple Listing Service. Detailed information about real estate listings held by brokerage firms other than include the name of the listing broker. Neither the listing company nor shall be responsible for any typographical errors, misinformation, misprints and shall be held totally harmless. The Broker providing this data believes it to be correct, but advises interested parties to confirm any item before relying on it in a purchase decision. Copyright 2026. California Regional Multiple Listing Service. All rights reserved.
10531 S Lakeside S DR #B
Garden Grove, CA