
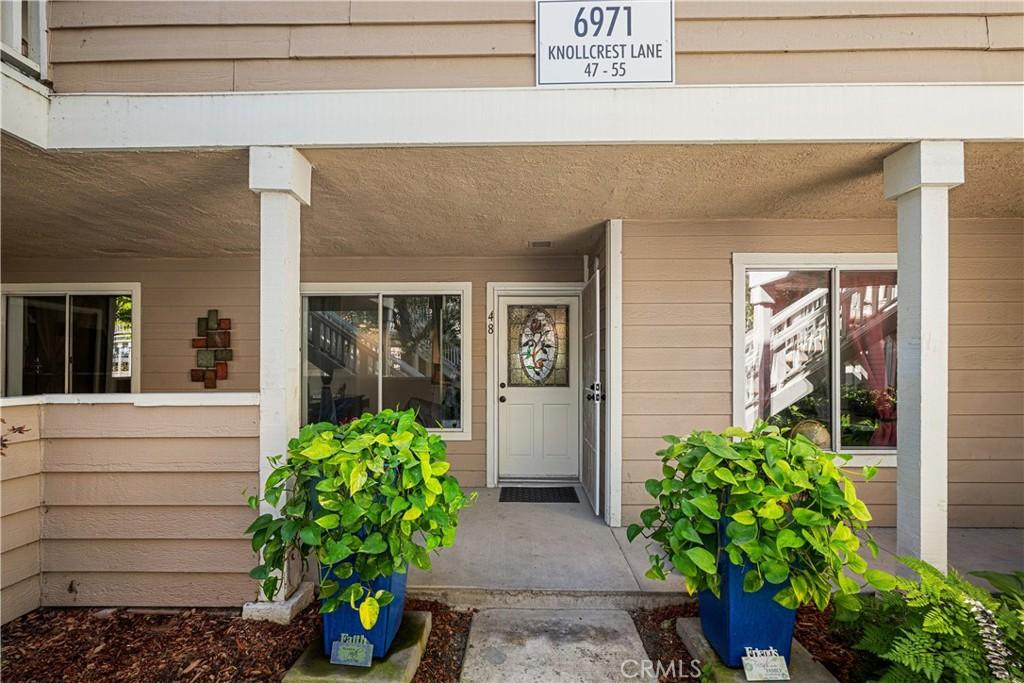
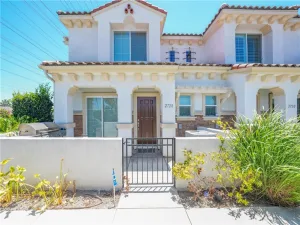
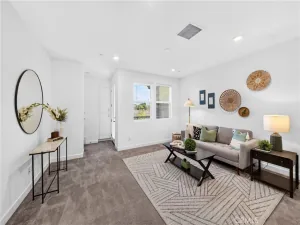
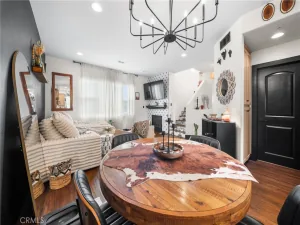
Beautifully remodeled Stonegate condo with 2 car space attached garage with direct access. Lovely front patio with added concrete walkway and beautiful landscaping gives this property and inviting look. Kitchen remoeled with quartz counters, new white cabinets with self closing doors and drawers, new plumbing, wiring. Five burner gas range & cooktop with warming drawer, griddle, and more. Microwave with many options also contains the exhaust fan. Family dining is attached to the kitchen. Custom stained glass French doors lead into the back patio from the kitchen/dining area. A unique custom curio cabinet is in the hallway leading to the primary bedroom and bathroom.Primary bath has two separate quartz counters, sink and cabinets with custom mirrors with finger touch for lighting, defrost and more. Extra large glass shower with custom back tile & two shower heads. There is a walkin closer in the bath. White barn door is between bath and primary bedroom. The front bedroom is being used as an office, It does have a closet. Bedroom #3 has its own bathroom with shower over the tub, new counter top and custom mirror as in the primary bath. The living room has the fromt door with stained glass window. Alll new canned lighting throughout, ceiling fans and luxury vinal plank floors. Laundry is in the garage which has lots of storage and space with direct access into the back of condo. The back patio has artificial grass and there is a doggie door into the pirmary bath. Landscape in the back by garage could be moved to the back patio. This is a unique property with lots of upgrades. Close to shopping, schools and freeways.
Property Details
Price:
$749,000
MLS #:
PW26191770
Status:
Active
Beds:
3
Baths:
2
Type:
Condo
Subtype:
Condominium
Subdivision:
Garden Park GARP
Neighborhood:
47gardenpark
Listed Date:
Oct 1, 2026
Finished Sq Ft:
1,188
Lot Size:
78,825 sqft / 1.81 acres (approx)
Year Built:
1984
See this Listing
Schools
School District:
Garden Grove Unified
High School:
Pacifica
Interior
Appliances
DW, GD, MW, WLR, GO, GR, GS, GWH, SCO, WOD, WHC
Bathrooms
2 Full Bathrooms
Cooling
CA, ELC
Flooring
VINY
Heating
GAS, CF
Interior Features
CF, PC, ST, RECL, GRNC, STNC, QTZC
Laundry Features
ELC, GAS, IG
Levels
A
Main Level Bathrooms
2
Main Level Bedrooms
3
Exterior
Accessibility Features
NIS
Architectural Style
RAN
Attached Garage YN
1
Common Walls
_2CW
Community Features
SDW, STM, SL, SUB, CRB, CW
Garage Spaces
2
Other Structures
SBL
Parking Spots
3
Parking Total
3
Patio And Porch Features
EN, OPN, POF, POR
Security Features
SD, AG, COD, FSDS, GC
Spa Features
AS, HT, IG
View
SEE, NE
Window Features
SCR, SGW, FMW, DPW
Financial
HOA Fee
$577
HOA Fee Frequency
MO
Map
Community
- Address6971 Knollcrest #48 #48 Garden Grove CA
- SubdivisionGarden Park (GARP)
- CityGarden Grove
- CountyOrange
- Zip Code92845
Subdivisions in Garden Grove
Market Summary
Current real estate data for Condo in Garden Grove as of Oct 01, 2026
30
Condo Listed
52
Avg DOM
537
Avg $ / SqFt
$560,510
Avg List Price
Property Summary
- Located in the Garden Park (GARP) subdivision, 6971 Knollcrest #48 #48 Garden Grove CA is a Condo for sale in Garden Grove, CA, 92845. It is listed for $749,000 and features 3 beds, 2 baths, and has approximately 1,188 square feet of living space, and was originally constructed in 1984. The current price per square foot is $630. The average price per square foot for Condo listings in Garden Grove is $537. The average listing price for Condo in Garden Grove is $560,510.
Similar Listings Nearby
 Courtesy of First Team Real Estate. Disclaimer: All data relating to real estate for sale on this page comes from the Broker Reciprocity (BR) of the California Regional Multiple Listing Service. Detailed information about real estate listings held by brokerage firms other than include the name of the listing broker. Neither the listing company nor shall be responsible for any typographical errors, misinformation, misprints and shall be held totally harmless. The Broker providing this data believes it to be correct, but advises interested parties to confirm any item before relying on it in a purchase decision. Copyright 2026. California Regional Multiple Listing Service. All rights reserved.
6971 Knollcrest #48 #48
Garden Grove, CA