
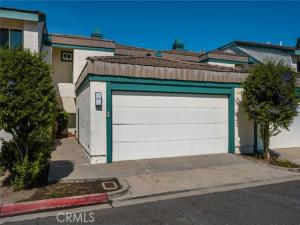
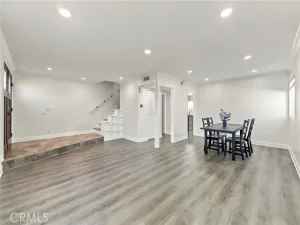
NEW PRICE. Incredible opportunity! Don’t missd your chance to own the beautiful West Garden Grove home! Schedule your private showing today before someone else calls it home! Some homes simply feel special—and this one does. From the inviting entry courtyard to the expansive living and dining areas, this home offers the space, warmth, and thoughtful details that make everyday living and entertaining a pleasure. A fireplace adds warmth and character, while sliding glass doors lead to the beautifully landscaped patio with decorative pebble-inset hardscape.
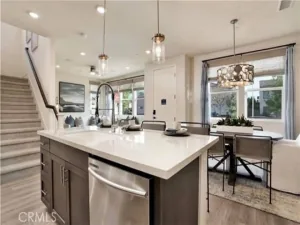
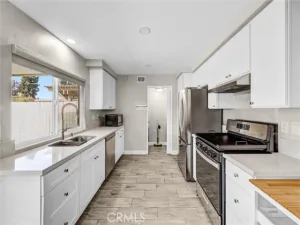
The remodeled kitchen is truly a chef’s dream, with granite countertops, abundant custom cabinetry, pullout storage for spices and more, a convenient turntable for easy access, soft-close drawers, and a walk-in pantry. The refrigerator is included, and there is also valuable storage beneath the stairwell.
Upstairs, the spacious primary suite is a wonderful retreat with abundant natural light, a dramatic natural stacked-stone accent wall, and two separate his-and-hers closets with built-in organizers.
The 3rd bedroom is currently open as a loft Fresh carpet, refreshed paint, replacement windows, complete this exceptional home. Ideally locatd near top rated schools, shopping, and major freeways, residents also enjoy the community pool, spa, and inviting greenbelt areas – perfect for relaxing, walking, and enjoying the outdoors,
The remodeled kitchen is truly a chef’s dream, with granite countertops, abundant custom cabinetry, pullout storage for spices and more, a convenient turntable for easy access, soft-close drawers, and a walk-in pantry. The refrigerator is included, and there is also valuable storage beneath the stairwell.
Upstairs, the spacious primary suite is a wonderful retreat with abundant natural light, a dramatic natural stacked-stone accent wall, and two separate his-and-hers closets with built-in organizers.
The 3rd bedroom is currently open as a loft Fresh carpet, refreshed paint, replacement windows, complete this exceptional home. Ideally locatd near top rated schools, shopping, and major freeways, residents also enjoy the community pool, spa, and inviting greenbelt areas – perfect for relaxing, walking, and enjoying the outdoors,
Property Details
Price:
$744,900
MLS #:
OC26210861
Status:
Active
Beds:
3
Baths:
2.25
Type:
Townhouse
Subdivision:
Garden Park GARP
Neighborhood:
47gardenpark
Listed Date:
Sep 28, 2026
Finished Sq Ft:
1,460
Year Built:
1974
See this Listing
Schools
School District:
Garden Grove Unified
Elementary School:
Garden Park
Middle School:
Bell
High School:
Pacifica
Interior
Appliances
Water Heater, Disposal, Microwave, Refrigerator, Self Cleaning Oven, High Efficiency Water Heater, Electric Oven, Dishwasher, Electric Cooktop
Bathrooms
1 Full Bathroom, 1 Three Quarter Bathroom, 1 Half Bathroom
Cooling
None
Flooring
Tile
Heating
Central
Interior Features
Balcony, Pantry, Recessed Lighting, Brick Walls, Granite Counters
Laundry Features
Laundry Room
Levels
Two
Exterior
Association Amenities
Picnic Area
Common Walls
2+ Common Walls
Community Features
Curbs, Street Lights, Sidewalks
Covered Spaces
2
Fencing
Vinyl, New Condition, Excellent Condition
Garage Spaces
2
Parking Spots
2
Parking Total
2
Roof
Concrete
Spa Features
Community
Stories
2
View
None
Financial
HOA Fee
$385
HOA Fee Frequency
Monthly
HOA Name
Garden Greens
HOA Phone
562-434-5300
Map
Community
- Address6931 Danvers Dr Garden Grove CA
- SubdivisionGarden Park (GARP)
- CityGarden Grove
- CountyOrange
- Zip Code92845
Subdivisions in Garden Grove
Market Summary
Current real estate data for Townhouse in Garden Grove as of Oct 24, 2026
26
Townhouse Listed
59
Avg DOM
543
Avg $ / SqFt
$731,657
Avg List Price
Property Summary
- Located in the Garden Park (GARP) subdivision, 6931 Danvers Dr Garden Grove CA is a Townhouse for sale in Garden Grove, CA, 92845. It is listed for $744,900 and features 3 beds, 2 baths, and has approximately 1,460 square feet of living space, and was originally constructed in 1974. The current price per square foot is $510. The average price per square foot for Townhouse listings in Garden Grove is $543. The average listing price for Townhouse in Garden Grove is $731,657.
Similar Listings Nearby

 Courtesy of Seven Gables Real Estate. Disclaimer: All data relating to real estate for sale on this page comes from the Broker Reciprocity (BR) of the California Regional Multiple Listing Service. Detailed information about real estate listings held by brokerage firms other than include the name of the listing broker. Neither the listing company nor shall be responsible for any typographical errors, misinformation, misprints and shall be held totally harmless. The Broker providing this data believes it to be correct, but advises interested parties to confirm any item before relying on it in a purchase decision. Copyright 2026. California Regional Multiple Listing Service. All rights reserved.
6931 Danvers Dr
Garden Grove, CA