
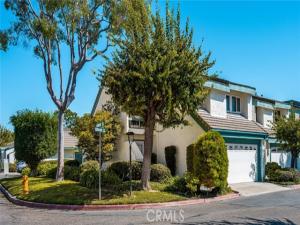
Prepare to be impressed! Quality, craftsmanship and pride of ownership are evident throughout this beautifully remodeled end-unit home in the desirable Garden Greens community. From the rich finishes and thoughtfully selected lighting fixtures to the fresh carpeting and beautifully appointed living spaces, the exceptional quality of the improvements is unmistakable.
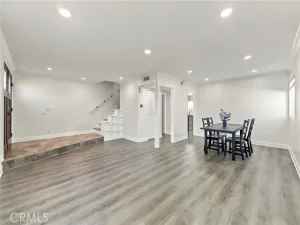
Just beyond the entry is a spacious gallery-style area that extends the living room and provides the perfect setting for a statement credenza, artwork or treasured display pieces. The adjoining oversized living room is warm and inviting, with a cozy fireplace creating the perfect gathering place for entertaining or relaxing at home.
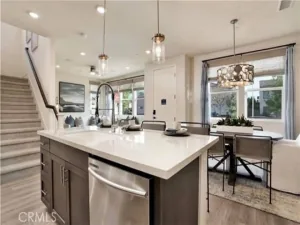
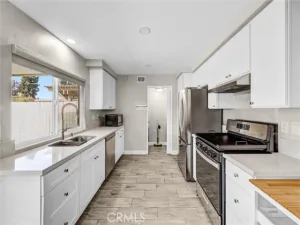
The beautifully remodeled kitchen is truly the heart of the home, featuring rich dark-wood cabinetry, granite countertops, a center island and abundant workspace. Additional counter space and cabinetry adjacent to the refrigerator—including attractive glass-front display cabinets—provide exceptional storage and a beautiful finishing touch. A welcoming dining area is conveniently located just off the kitchen.
The versatile three-bedroom floor plan includes two traditional enclosed bedrooms and a generously sized open loft-style third bedroom. The loft comfortably accommodates a bed and freestanding wardrobe and could be enhanced with a privacy treatment. It is equally well suited as a guest retreat, home office, hobby space or exercise room.
The spacious primary bedroom is a peaceful retreat featuring beautiful plantation shutters, a generously sized walk-in closet and a private balcony overlooking the open greenbelt. Beautiful lighting fixtures in the bathrooms and stairwell add warmth and style, while an oversized storage closet beneath the stairs provides exceptional space for serving pieces, decorative kitchenware, seasonal décor and other household essentials.
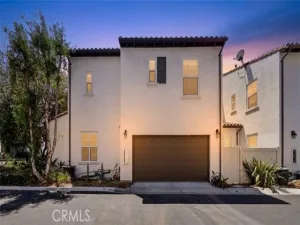
The desirable end-unit location also provides an oversized private patio with plenty of room for outdoor dining, gardening, entertaining or simply relaxing. Community fencing is being upgraded with beautiful white vinyl fencing, adding a fresh and attractive finishing touch. A freshly painted two-car garage completes the home.
Community pool and spa, cloise proximity to shopping and freeway access and highly sought-after schools. Beautifully appointed, surprisingly spacious this distinctive home truly must be experienced in person.
Just beyond the entry is a spacious gallery-style area that extends the living room and provides the perfect setting for a statement credenza, artwork or treasured display pieces. The adjoining oversized living room is warm and inviting, with a cozy fireplace creating the perfect gathering place for entertaining or relaxing at home.
The beautifully remodeled kitchen is truly the heart of the home, featuring rich dark-wood cabinetry, granite countertops, a center island and abundant workspace. Additional counter space and cabinetry adjacent to the refrigerator—including attractive glass-front display cabinets—provide exceptional storage and a beautiful finishing touch. A welcoming dining area is conveniently located just off the kitchen.
The versatile three-bedroom floor plan includes two traditional enclosed bedrooms and a generously sized open loft-style third bedroom. The loft comfortably accommodates a bed and freestanding wardrobe and could be enhanced with a privacy treatment. It is equally well suited as a guest retreat, home office, hobby space or exercise room.
The spacious primary bedroom is a peaceful retreat featuring beautiful plantation shutters, a generously sized walk-in closet and a private balcony overlooking the open greenbelt. Beautiful lighting fixtures in the bathrooms and stairwell add warmth and style, while an oversized storage closet beneath the stairs provides exceptional space for serving pieces, decorative kitchenware, seasonal décor and other household essentials.
The desirable end-unit location also provides an oversized private patio with plenty of room for outdoor dining, gardening, entertaining or simply relaxing. Community fencing is being upgraded with beautiful white vinyl fencing, adding a fresh and attractive finishing touch. A freshly painted two-car garage completes the home.
Community pool and spa, cloise proximity to shopping and freeway access and highly sought-after schools. Beautifully appointed, surprisingly spacious this distinctive home truly must be experienced in person.
Property Details
Price:
$764,900
MLS #:
OC26212427
Status:
Active Under Contract
Beds:
3
Baths:
2.25
Type:
Townhouse
Subdivision:
Garden Park GARP
Neighborhood:
47gardenpark
Listed Date:
Oct 1, 2026
Finished Sq Ft:
1,768
Lot Size:
1,800 sqft / 0.04 acres (approx)
Year Built:
1975
See this Listing
Schools
School District:
Garden Grove Unified
Elementary School:
Garden Park
Middle School:
Bell
High School:
Pacifica
Interior
Appliances
Water Heater, Disposal, Microwave, Refrigerator, Electric Range, Electric Oven
Bathrooms
1 Full Bathroom, 1 Three Quarter Bathroom, 1 Half Bathroom
Cooling
Central Air
Flooring
Tile, Carpet
Heating
Forced Air
Interior Features
Balcony, High Ceilings, Pantry, Recessed Lighting, Storage
Laundry Features
In Garage
Levels
Two
Main Level Bathrooms
1
Exterior
Association Amenities
Pool, Spa/Hot Tub
Attached Garage YN
1
Common Walls
End Unit, 1 Common Wall
Community Features
Curbs, Street Lights
Covered Spaces
2
Exterior Features
Lighting
Fencing
Wood
Garage Spaces
2
Parking Features
Garage, Guest
Parking Spots
2
Parking Total
2
Patio And Porch Features
Concrete
Roof
Concrete
Spa Features
Community
Stories
2
View
Courtyard, See Remarks
Window Features
Shutters, Double Pane Windows
Financial
HOA Fee
$385
HOA Fee Frequency
Monthly
HOA Name
Garden Greens Jp,epwmers
HOA Phone
562-434-5300
Map
Community
- Address12632 Romaine Wy Garden Grove CA
- SubdivisionGarden Park (GARP)
- CityGarden Grove
- CountyOrange
- Zip Code92845
Subdivisions in Garden Grove
Market Summary
Current real estate data for Townhouse in Garden Grove as of Oct 24, 2026
26
Townhouse Listed
59
Avg DOM
543
Avg $ / SqFt
$731,657
Avg List Price
Property Summary
- Located in the Garden Park (GARP) subdivision, 12632 Romaine Wy Garden Grove CA is a Townhouse for sale in Garden Grove, CA, 92845. It is listed for $764,900 and features 3 beds, 2 baths, and has approximately 1,768 square feet of living space, and was originally constructed in 1975. The current price per square foot is $433. The average price per square foot for Townhouse listings in Garden Grove is $543. The average listing price for Townhouse in Garden Grove is $731,657.
Similar Listings Nearby

 Courtesy of Seven Gables Real Estate. Disclaimer: All data relating to real estate for sale on this page comes from the Broker Reciprocity (BR) of the California Regional Multiple Listing Service. Detailed information about real estate listings held by brokerage firms other than include the name of the listing broker. Neither the listing company nor shall be responsible for any typographical errors, misinformation, misprints and shall be held totally harmless. The Broker providing this data believes it to be correct, but advises interested parties to confirm any item before relying on it in a purchase decision. Copyright 2026. California Regional Multiple Listing Service. All rights reserved.
12632 Romaine Wy
Garden Grove, CA