
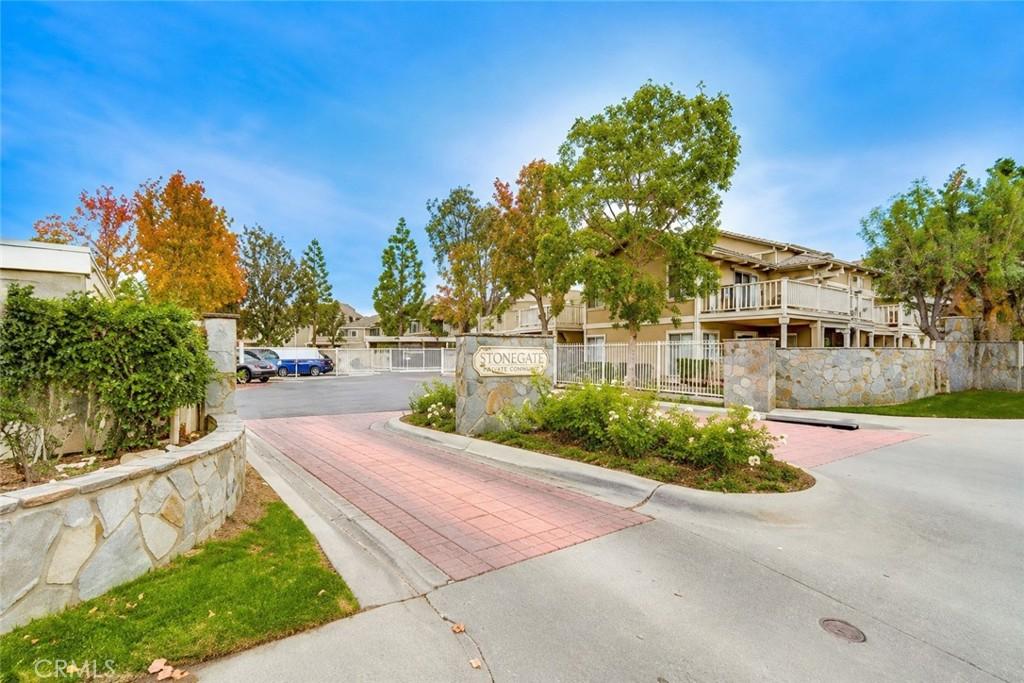
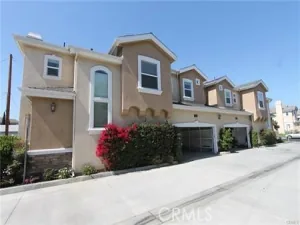
Beautifully updated and move-in ready, this light-filled condo is located in the highly desirable gated Stonegate community. Offering approximately 1,069 square feet of comfortable living space, this inviting home features 2 bedrooms, 2 full bathrooms, and a versatile loft, creating an open and functional floor plan.
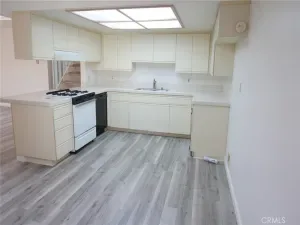
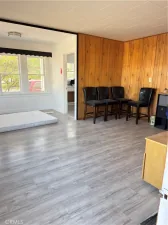
Recent upgrades include fresh interior paint throughout, luxury laminate plank flooring, and a new heating and air conditioning system, providing both style and year-round comfort. The spacious living and dining areas flow seamlessly into the kitchen, complete with granite countertops, beautiful cabinetry, and a newer dishwasher.
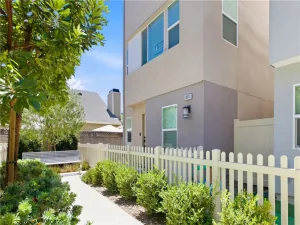
The thoughtfully designed floor plan offers a bedroom and full bathroom on the main level, along with an in-unit washer and dryer for added convenience. Upstairs, you’ll find a private primary retreat featuring a spacious bedroom, an en suite bathroom, an open loft overlooking the living area, and a private balcony—perfect for enjoying your morning coffee or unwinding at the end of the day. A spacious private front deck welcomes you at the entry, providing an additional outdoor living space that’s ideal for relaxing or entertaining.
The home also includes two covered carport parking spaces with additional storage, offering both convenience and extra room for your belongings.
Residents of Stonegate enjoy beautifully maintained grounds with mature trees and lush greenbelts, along with resort-style amenities including a sparkling pool, spa, and an additional separate spa. Ideally located in the heart of Orange County, you’ll enjoy easy access to shopping, dining, parks, and major freeways.
Don’t miss this opportunity to lease a beautifully updated home in one of Orange County’s most desirable communities.
Lease Requirements: Applicants must complete a background and credit check, demonstrate gross monthly income of at least 2.5 times the monthly rent, maintain renter’s insurance throughout the lease term, and receive landlord approval prior to lease execution. Dogs considered with landlord approval.
Recent upgrades include fresh interior paint throughout, luxury laminate plank flooring, and a new heating and air conditioning system, providing both style and year-round comfort. The spacious living and dining areas flow seamlessly into the kitchen, complete with granite countertops, beautiful cabinetry, and a newer dishwasher.
The thoughtfully designed floor plan offers a bedroom and full bathroom on the main level, along with an in-unit washer and dryer for added convenience. Upstairs, you’ll find a private primary retreat featuring a spacious bedroom, an en suite bathroom, an open loft overlooking the living area, and a private balcony—perfect for enjoying your morning coffee or unwinding at the end of the day. A spacious private front deck welcomes you at the entry, providing an additional outdoor living space that’s ideal for relaxing or entertaining.
The home also includes two covered carport parking spaces with additional storage, offering both convenience and extra room for your belongings.
Residents of Stonegate enjoy beautifully maintained grounds with mature trees and lush greenbelts, along with resort-style amenities including a sparkling pool, spa, and an additional separate spa. Ideally located in the heart of Orange County, you’ll enjoy easy access to shopping, dining, parks, and major freeways.
Don’t miss this opportunity to lease a beautifully updated home in one of Orange County’s most desirable communities.
Lease Requirements: Applicants must complete a background and credit check, demonstrate gross monthly income of at least 2.5 times the monthly rent, maintain renter’s insurance throughout the lease term, and receive landlord approval prior to lease execution. Dogs considered with landlord approval.
Property Details
Price:
$3,200
MLS #:
OC26168618
Status:
Pending
Beds:
2
Baths:
2
Type:
Single Family
Subtype:
Condominium
Subdivision:
Garden Park GARP
Neighborhood:
47gardenpark
Listed Date:
Aug 4, 2026
Finished Sq Ft:
1,069
Lot Size:
73,020 sqft / 1.68 acres (approx)
Year Built:
1984
See this Listing
Schools
School District:
Garden Grove Unified
High School:
Pacifica
Interior
Appliances
DW, GD, MW, RF, GR, _6BS
Bathrooms
2 Full Bathrooms
Cooling
CA
Flooring
LAM
Heating
CF
Interior Features
GRNC, UFRN, LRDA, HCEL
Laundry Features
ICL, DINC, WINC
Levels
U
Main Level Bathrooms
1
Main Level Bedrooms
1
Exterior
Common Walls
_2CW
Community Features
SDW, SL, SUB
Exterior Features
LIT
Parking Spots
2
Parking Total
2
Patio And Porch Features
DK, EN
Security Features
SD, AG, COD, GC
Spa Features
AS
View
PK, NE
Financial
HOA Fee Frequency
MO
Map
Community
- Address12572 Fieldstone LN #90 Garden Grove CA
- SubdivisionGarden Park (GARP)
- CityGarden Grove
- CountyOrange
- Zip Code92845
Subdivisions in Garden Grove
Market Summary
Current real estate data for Single Family in Garden Grove as of Aug 16, 2026
167
Single Family Listed
83
Avg DOM
553
Avg $ / SqFt
$1,137,561
Avg List Price
Property Summary
- Located in the Garden Park (GARP) subdivision, 12572 Fieldstone LN #90 Garden Grove CA is a Single Family for sale in Garden Grove, CA, 92845. It is listed for $3,200 and features 2 beds, 2 baths, and has approximately 1,069 square feet of living space, and was originally constructed in 1984. The current price per square foot is $3. The average price per square foot for Single Family listings in Garden Grove is $553. The average listing price for Single Family in Garden Grove is $1,137,561.
Similar Listings Nearby
 Courtesy of Serhant California, Inc. Disclaimer: All data relating to real estate for sale on this page comes from the Broker Reciprocity (BR) of the California Regional Multiple Listing Service. Detailed information about real estate listings held by brokerage firms other than include the name of the listing broker. Neither the listing company nor shall be responsible for any typographical errors, misinformation, misprints and shall be held totally harmless. The Broker providing this data believes it to be correct, but advises interested parties to confirm any item before relying on it in a purchase decision. Copyright 2026. California Regional Multiple Listing Service. All rights reserved.
12572 Fieldstone LN #90
Garden Grove, CA