
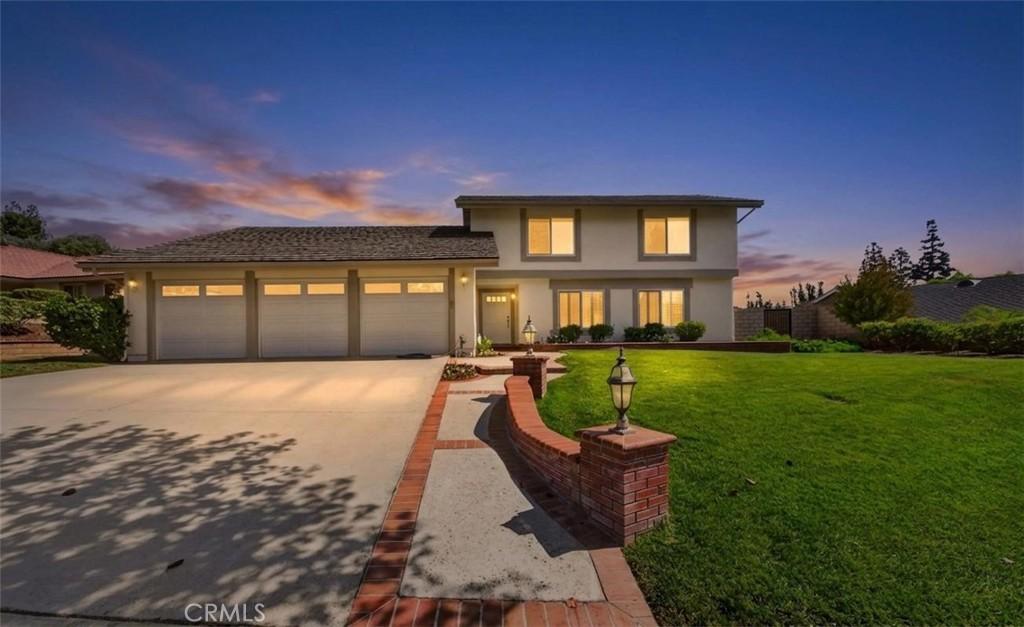
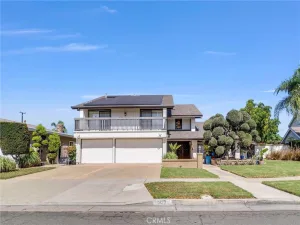
FIRST TIME ON THE MARKET! Lovingly maintained by its original owners, this exceptional residence radiates true pride of ownership from the moment you arrive. Tremendous curb appeal welcomes you to this comfortable two-story home featuring four bedrooms plus a downstairs office that could be a fifth bedroom, and three bathrooms, thoughtfully designed with a seamless flow throughout. Step inside to a light-filled, open-concept floor plan where abundant natural light creates a warm and inviting atmosphere. The formal living room makes a striking first impression with dramatic cathedral ceilings, while the inviting family room, complete with a cozy brick fireplace, provides the perfect gathering space for family and friends. The main-floor primary bedroom and bathroom offer comfort and convenience, complemented by an additional bedroom, office, and bathroom. The downstairs features a beautiful combination of light-colored laminate, carpeting, and tile flooring. The open kitchen is a standout, featuring Corian countertops, oak cabinetry, and white appliances. Upstairs, two generously sized bedrooms and a full bathroom provide additional living space. Quality upgrades include dual-pane windows, plantation shutters, a mahogany sliding door, scraped ceilings, recessed lighting, and mirrored closet doors. Step outside to professionally landscaped grounds and an expansive, park-like, flat backyard with block walls—an inviting setting for outdoor entertaining. A spectacular custom-built patio cover is a true backyard showpiece, featuring impressive height, exceptional craftsmanship, accent lighting, and a ceiling fan that creates an incredible outdoor living experience. Surrounded by beautifully blooming flowers and plenty of space to relax, dine, and entertain, this beautifully designed backyard is sure to impress. The home also offers direct access to a three-car garage. Additional highlights include a lifetime warranty on the aluminum roof, upgraded newer furnace and central air conditioning, and a newer water heater. Located within the highly esteemed, award-winning Fullerton School District, this home is near top-rated Sunset Lane Elementary, Parks Junior High, and Sunny Hills High School. Conveniently situated near Amerige Heights Shopping Center, the 105-acre Clark Regional Park, grocery markets, restaurants, and golf courses. No HOA!
Property Details
Price:
$1,590,000
MLS #:
PW26167083
Status:
Pending
Beds:
4
Baths:
3
Type:
Single Family
Subtype:
Single Family Residence
Subdivision:
Sunny Hills SUNH
Neighborhood:
83fullerton
Listed Date:
Aug 13, 2026
Finished Sq Ft:
2,109
Lot Size:
11,154 sqft / 0.26 acres (approx)
Year Built:
1973
See this Listing
Schools
School District:
Fullerton Joint Union High
Elementary School:
Sunset Lane
Middle School:
Parks
High School:
Sunny Hills
Interior
Appliances
DW, GD, MW, RF, BIR, GWH, WHC, WHU
Bathrooms
1 Full Bathroom, 2 Three Quarter Bathrooms
Cooling
CA
Flooring
TILE, LAM, CARP
Heating
FA, CF
Interior Features
ST, RECL, OFP, CC, HCEL, QTZC
Laundry Features
IG, WH
Levels
U
Main Level Bathrooms
2
Main Level Bedrooms
2
Exterior
Accessibility Features
NO
Architectural Style
TRD
Attached Garage YN
1
Common Walls
NCW
Community Features
SDW, SL
Construction Materials
STC, CON, DWAL
Garage Spaces
3
Parking Spots
3
Parking Total
3
Patio And Porch Features
CO, PTO
Roof
MTL
Security Features
SD, COD
Spa Features
NO
View
TW
Window Features
PLS, SCR, DPW
Financial
Map
Community
- Address2244 Avenida Soledad Fullerton CA
- SubdivisionSunny Hills (SUNH)
- CityFullerton
- CountyOrange
- Zip Code92833
Subdivisions in Fullerton
- American Classics AMCL
- Casa Del Vista CSDV
- Chapman Villas CHPV
- Fairway Village FRVL
- Fullerton Creek Homes FUCH
- Fullerton Crest FUCR
- Fullerton Heights FULH
- Hidden Lakes HIDL
- Malvern Creek MLVC
- Park Ridge PRKR
- Park Vista PRKV
- Pines PINE
- Presidential Collection PRSC
- Quail Ridge QRDG
- Radcliffe RADC
- Sunny Hills SUNH
- Sunny Hills View Estates SHVE
- Sunny Ridge SURG
- University Villas UNIV
- Via Valencia VIAV
Market Summary
Current real estate data for Single Family in Fullerton as of Sep 12, 2026
193
Single Family Listed
53
Avg DOM
431
Avg $ / SqFt
$977,332
Avg List Price
Property Summary
- Located in the Sunny Hills (SUNH) subdivision, 2244 Avenida Soledad Fullerton CA is a Single Family for sale in Fullerton, CA, 92833. It is listed for $1,590,000 and features 4 beds, 3 baths, and has approximately 2,109 square feet of living space, and was originally constructed in 1973. The current price per square foot is $754. The average price per square foot for Single Family listings in Fullerton is $431. The average listing price for Single Family in Fullerton is $977,332.
Similar Listings Nearby
 Courtesy of Reshape Real Estate. Disclaimer: All data relating to real estate for sale on this page comes from the Broker Reciprocity (BR) of the California Regional Multiple Listing Service. Detailed information about real estate listings held by brokerage firms other than include the name of the listing broker. Neither the listing company nor shall be responsible for any typographical errors, misinformation, misprints and shall be held totally harmless. The Broker providing this data believes it to be correct, but advises interested parties to confirm any item before relying on it in a purchase decision. Copyright 2026. California Regional Multiple Listing Service. All rights reserved.
2244 Avenida Soledad
Fullerton, CA