
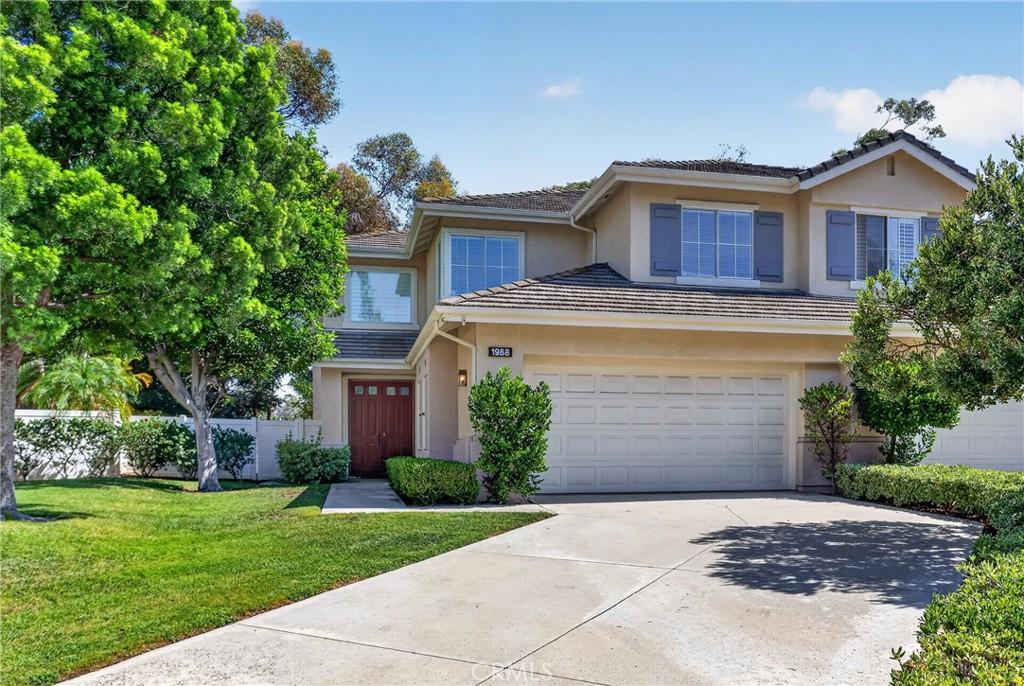
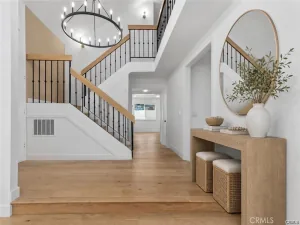
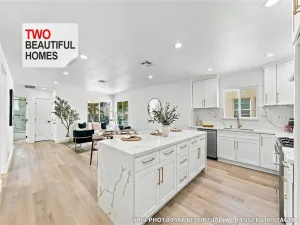
Located in the gated community of Pinehurst at Coyote Hills, this home enjoys a peaceful setting surrounded by mature trees, landscaping, and plenty of green space. The home backs to the Coyote Hills Golf Course, creating a scenic backdrop. Inside, dramatic high ceilings and natural light create an airy and inviting feel from the moment you walk in. Fresh interior paint, new carpeting upstairs, and new luxury vinyl plank flooring in the bathrooms give the home a fresh, updated feel, while plantation shutters, crown molding, and travertine flooring add to its appeal. A flexible space currently used as a den could easily be a dining room or home office. The kitchen opens to the family room and features white cabinetry, granite countertops, a center island, stainless steel appliances, and plenty of storage and workspace. Step outside to a private backyard with a covered patio and views of the golf course, the perfect place to entertain, relax with friends, or unwind at the end of the day. Upstairs, the spacious primary suite features a large bath with dual vanities, a separate shower and soaking tub, a walk-in closet, and built-in shelving with dresser drawers. The secondary bedrooms provide plenty of space for guests or a home office. Community amenities include a pool, spa, and playground. Conveniently located near shopping, dining, parks, Coyote Hills Golf Course, and major freeways.
Property Details
Price:
$1,125,000
MLS #:
OC26213787
Status:
Active
Beds:
3
Baths:
3
Type:
Single Family
Subtype:
Single Family Residence
Subdivision:
Pinehurst PINH
Neighborhood:
83fullerton
Listed Date:
Oct 1, 2026
Finished Sq Ft:
2,170
Lot Size:
5,000 sqft / 0.11 acres (approx)
Year Built:
1996
See this Listing
Schools
School District:
Fullerton Joint Union High
Elementary School:
Acacia
Middle School:
Ladera Vista
High School:
Fullerton Union
Interior
Appliances
DW, GD, IM, MW, RF, GS, EO, SCO
Bathrooms
2 Full Bathrooms, 1 Half Bathroom
Cooling
CA
Flooring
VINY, STON, CARP
Heating
CF
Interior Features
AF, CF, CRWN, RECL, GRNC, OFP, TSCE, HCEL
Laundry Features
IR, DINC, WINC
Levels
U
Main Level Bathrooms
1
Exterior
Attached Garage YN
1
Common Walls
NOA, NOB, _1CW
Community Features
SDW, SL, CRB
Fencing
WI, VNL
Garage Spaces
2
Parking Spots
2
Parking Total
2
Patio And Porch Features
BRK, CON, CO, PTO
Roof
TLE
Security Features
SD, COD, GC
Spa Features
AS
View
GC, TW
Window Features
PLS
Financial
HOA Fee
$420
HOA Fee Frequency
MO
Map
Community
- Address1988 Palmetto TE Fullerton CA
- SubdivisionPinehurst (PINH)
- CityFullerton
- CountyOrange
- Zip Code92831
Subdivisions in Fullerton
- American Classics AMCL
- Casa Del Vista CSDV
- Chapman Villas CHPV
- Fairway Village FRVL
- Fullerton Creek Homes FUCH
- Fullerton Crest FUCR
- Fullerton Heights FULH
- Hidden Lakes HIDL
- Malvern Creek MLVC
- Park Ridge PRKR
- Park Vista PRKV
- Pines PINE
- Presidential Collection PRSC
- Quail Ridge QRDG
- Radcliffe RADC
- Sunny Hills SUNH
- Sunny Hills View Estates SHVE
- Sunny Ridge SURG
- University Villas UNIV
- Via Valencia VIAV
Market Summary
Current real estate data for Single Family in Fullerton as of Oct 01, 2026
232
Single Family Listed
53
Avg DOM
396
Avg $ / SqFt
$880,848
Avg List Price
Property Summary
- Located in the Pinehurst (PINH) subdivision, 1988 Palmetto TE Fullerton CA is a Single Family for sale in Fullerton, CA, 92831. It is listed for $1,125,000 and features 3 beds, 3 baths, and has approximately 2,170 square feet of living space, and was originally constructed in 1996. The current price per square foot is $518. The average price per square foot for Single Family listings in Fullerton is $396. The average listing price for Single Family in Fullerton is $880,848.
Similar Listings Nearby
 Courtesy of Coldwell Banker Realty. Disclaimer: All data relating to real estate for sale on this page comes from the Broker Reciprocity (BR) of the California Regional Multiple Listing Service. Detailed information about real estate listings held by brokerage firms other than include the name of the listing broker. Neither the listing company nor shall be responsible for any typographical errors, misinformation, misprints and shall be held totally harmless. The Broker providing this data believes it to be correct, but advises interested parties to confirm any item before relying on it in a purchase decision. Copyright 2026. California Regional Multiple Listing Service. All rights reserved.
1988 Palmetto TE
Fullerton, CA