
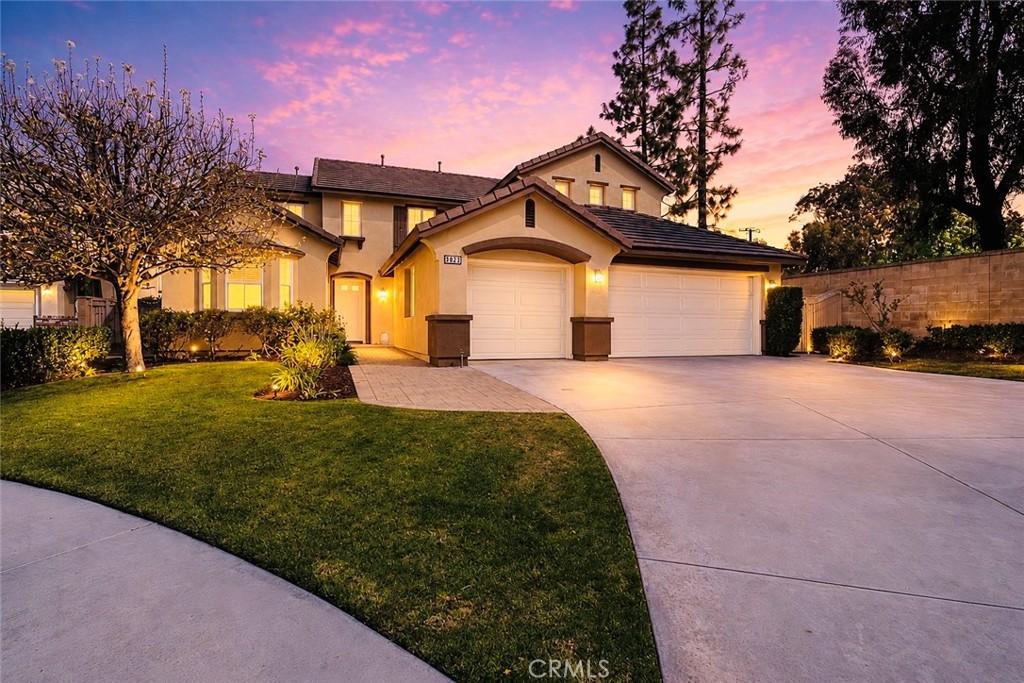
Welcome to Parkhurst — one of Fullerton’s most sought-after gated communities, loved for its beautiful amenities, top-rated schools, tree-lined streets, and strong sense of neighborhood.
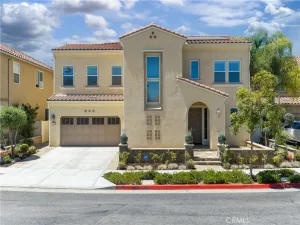
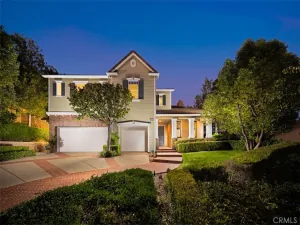
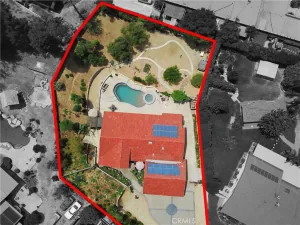
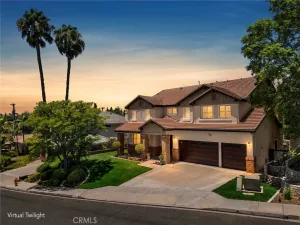
Offered for the first time by its original owners, this spacious home sits on a rare 10,000 sq ft cul-de-sac lot, one of the largest in the community. With incredible space inside and out, this home offers the perfect opportunity to create your dream lifestyle in a truly special setting.
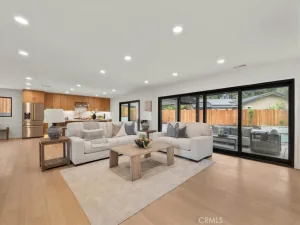
From the moment you enter, you are welcomed by soaring two-story ceilings, abundant natural light, and an open, inviting floor plan designed for everyday living and entertaining. The home features 4 spacious bedrooms plus a downstairs office that can easily function as a 5th bedroom, ideal for guests, multigenerational living, or working from home.
The kitchen offers new stainless steel appliances, a large walk-in pantry, and a functional layout that connects easily to the main living areas. Upstairs, the expansive primary suite provides a relaxing retreat with generous closet space, dual sinks, and a spa-like bath with a separate tub and shower. Additional highlights include new flooring, a remodeled secondary bathroom, newer HVAC, and a rare 3-car garage.
The backyard is a standout feature — large, private, and full of potential. Whether you envision a pool, outdoor kitchen, garden, play area, or peaceful retreat, this oversized lot gives you the space to make it happen.
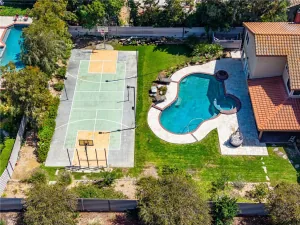
Parkhurst residents enjoy low HOA fees and resort-style amenities including pools, spa, clubhouse, pickleball, basketball and volleyball courts, playgrounds, and beautifully maintained community spaces. The location is also close to Tri-City Park, excellent schools, shopping, dining, and entertainment.
A rare opportunity to own a spacious home on a premier lot in one of Fullerton’s most desirable gated communities.
Offered for the first time by its original owners, this spacious home sits on a rare 10,000 sq ft cul-de-sac lot, one of the largest in the community. With incredible space inside and out, this home offers the perfect opportunity to create your dream lifestyle in a truly special setting.
From the moment you enter, you are welcomed by soaring two-story ceilings, abundant natural light, and an open, inviting floor plan designed for everyday living and entertaining. The home features 4 spacious bedrooms plus a downstairs office that can easily function as a 5th bedroom, ideal for guests, multigenerational living, or working from home.
The kitchen offers new stainless steel appliances, a large walk-in pantry, and a functional layout that connects easily to the main living areas. Upstairs, the expansive primary suite provides a relaxing retreat with generous closet space, dual sinks, and a spa-like bath with a separate tub and shower. Additional highlights include new flooring, a remodeled secondary bathroom, newer HVAC, and a rare 3-car garage.
The backyard is a standout feature — large, private, and full of potential. Whether you envision a pool, outdoor kitchen, garden, play area, or peaceful retreat, this oversized lot gives you the space to make it happen.
Parkhurst residents enjoy low HOA fees and resort-style amenities including pools, spa, clubhouse, pickleball, basketball and volleyball courts, playgrounds, and beautifully maintained community spaces. The location is also close to Tri-City Park, excellent schools, shopping, dining, and entertainment.
A rare opportunity to own a spacious home on a premier lot in one of Fullerton’s most desirable gated communities.
Property Details
Price:
$1,849,900
MLS #:
OC26156178
Status:
Pending
Beds:
5
Baths:
3
Type:
Single Family
Subtype:
Single Family Residence
Subdivision:
Parkhurst Gallery PRKG
Neighborhood:
83fullerton
Listed Date:
Jul 17, 2026
Finished Sq Ft:
3,654
Lot Size:
10,223 sqft / 0.23 acres (approx)
Year Built:
2001
See this Listing
Schools
School District:
Placentia-Yorba Linda Unified
Elementary School:
Golden
Middle School:
Tuffree
High School:
El Dorado
Interior
Appliances
DW, GD, MW, RF, WLR, GS, BIR, DO, HOD
Bathrooms
2 Full Bathrooms, 1 Half Bathroom
Cooling
CA, ZN, ES, HE
Flooring
TILE, CARP
Heating
FA, CF, FIR
Interior Features
BI, FC, ST, DBAR, GRNC, STNC, TILC, OFP, PTRY, TSCE, CC, HCEL, ILFP
Laundry Features
GE, IR, IN, DINC, WH, WINC
Levels
U
Main Level Bathrooms
1
Main Level Bedrooms
1
Exterior
Attached Garage YN
1
Common Walls
NCW
Community Features
SDW, SL, SUB, CRB, CW, PSV, GOLF, LAKE, PARK, HIKI, BIKI, DGP
Construction Materials
BLK, STC, CON, DWAL, FRM
Exterior Features
LIT
Fencing
BW
Garage Spaces
3
Parking Spots
7
Parking Total
7
Roof
CON, TLE
Security Features
SD, AG, COD, GC
Spa Features
AS, HT, IG
View
TW, NE
Window Features
BLI, SCR, DPW
Financial
HOA Fee
$346
HOA Fee Frequency
MO
Map
Community
- Address3023 Limewood CT Fullerton CA
- SubdivisionParkhurst Gallery (PRKG)
- CityFullerton
- CountyOrange
- Zip Code92835
Subdivisions in Fullerton
- American Classics AMCL
- Casa Del Vista CSDV
- Chapman Villas CHPV
- Fairway Village FRVL
- Fullerton Creek Homes FUCH
- Fullerton Crest FUCR
- Fullerton Heights FULH
- Hidden Lakes HIDL
- Malvern Creek MLVC
- Park Ridge PRKR
- Park Vista PRKV
- Pines PINE
- Presidential Collection PRSC
- Quail Ridge QRDG
- Radcliffe RADC
- Sunny Hills SUNH
- Sunny Hills View Estates SHVE
- Sunny Ridge SURG
- University Villas UNIV
- Via Valencia VIAV
Market Summary
Current real estate data for Single Family in Fullerton as of Aug 23, 2026
161
Single Family Listed
66
Avg DOM
442
Avg $ / SqFt
$1,079,814
Avg List Price
Property Summary
- Located in the Parkhurst Gallery (PRKG) subdivision, 3023 Limewood CT Fullerton CA is a Single Family for sale in Fullerton, CA, 92835. It is listed for $1,849,900 and features 5 beds, 3 baths, and has approximately 3,654 square feet of living space, and was originally constructed in 2001. The current price per square foot is $506. The average price per square foot for Single Family listings in Fullerton is $442. The average listing price for Single Family in Fullerton is $1,079,814.
Similar Listings Nearby
 Courtesy of Keller Williams Realty. Disclaimer: All data relating to real estate for sale on this page comes from the Broker Reciprocity (BR) of the California Regional Multiple Listing Service. Detailed information about real estate listings held by brokerage firms other than include the name of the listing broker. Neither the listing company nor shall be responsible for any typographical errors, misinformation, misprints and shall be held totally harmless. The Broker providing this data believes it to be correct, but advises interested parties to confirm any item before relying on it in a purchase decision. Copyright 2026. California Regional Multiple Listing Service. All rights reserved.
3023 Limewood CT
Fullerton, CA