
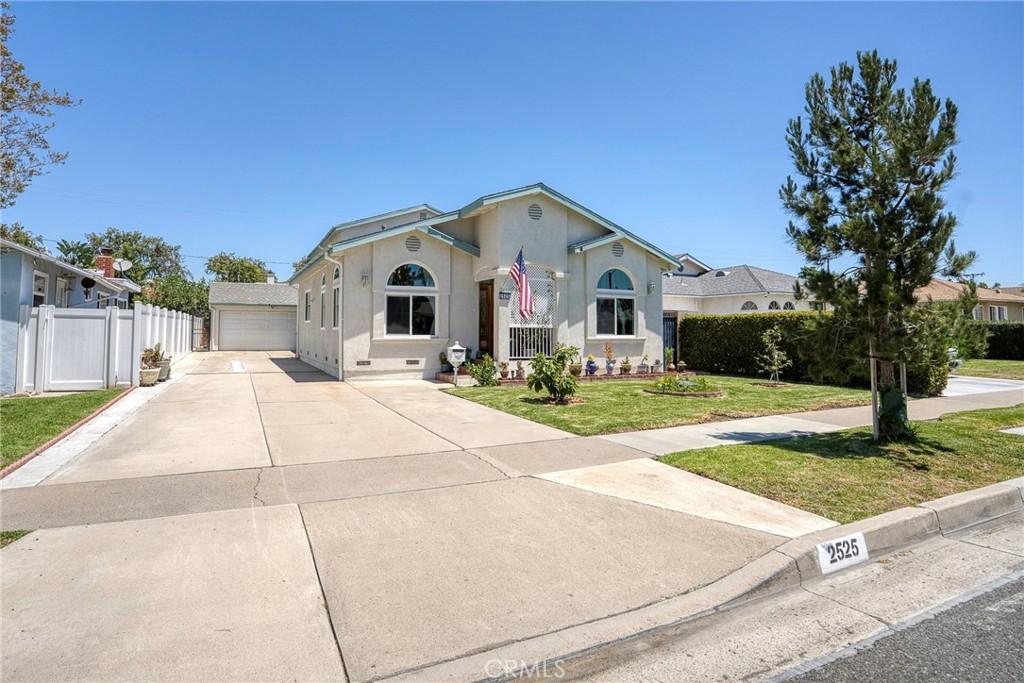
Welcome to a home where comfort, flexibility, and opportunity come together in one of Fullerton’s most desirable neighborhoods. Beautifully expanded and thoughtfully updated, this spacious residence offers approximately 2,378 square feet of living space with six bedrooms, three bathrooms, plus a detached guest room/possible adu of approximately 330 square feet—creating exceptional possibilities for multigenerational living, extended family, guests, a private office, or potential rental income.
From the moment you enter, you’ll appreciate the inviting cathedral ceilings, beautiful hardwood flooring, abundant natural light, and open living spaces designed for everyday living and memorable gatherings. The remodeled kitchen features granite countertops, custom cabinetry, a center island with bar seating, walk-in pantry, and stainless steel appliances, flowing seamlessly into the dining and family rooms to create the perfect setting for entertaining.
The flexible floor plan provides room to grow, work from home, or accommodate changing family needs. The detached ADU adds tremendous long-term value and versatility, offering a rare opportunity that today’s buyers are actively seeking.
Step outside to enjoy a private backyard featuring a covered pergola with retractable shade, artificial turf, fruit trees, and multiple seating areas designed for relaxing or entertaining year-round. Additional highlights include dual HVAC systems, an enclosed fitness room, soft water system, generous storage, a two-car attached garage, and an oversized driveway with space for multiple vehicles or RV parking.
Ideally located on a quiet street near parks, schools, shopping, dining, and convenient freeway access, you’ll also enjoy close proximity to Downtown Fullerton, The Source, Disneyland, Knott’s Berry Farm, Angel Stadium, Honda Center, and the best of Orange County living.
Whether you’re searching for more space, a home that brings generations together, or an investment in your family’s future, this exceptional Fullerton property offers the lifestyle, flexibility, and possibilities you’ve been waiting for.
From the moment you enter, you’ll appreciate the inviting cathedral ceilings, beautiful hardwood flooring, abundant natural light, and open living spaces designed for everyday living and memorable gatherings. The remodeled kitchen features granite countertops, custom cabinetry, a center island with bar seating, walk-in pantry, and stainless steel appliances, flowing seamlessly into the dining and family rooms to create the perfect setting for entertaining.
The flexible floor plan provides room to grow, work from home, or accommodate changing family needs. The detached ADU adds tremendous long-term value and versatility, offering a rare opportunity that today’s buyers are actively seeking.
Step outside to enjoy a private backyard featuring a covered pergola with retractable shade, artificial turf, fruit trees, and multiple seating areas designed for relaxing or entertaining year-round. Additional highlights include dual HVAC systems, an enclosed fitness room, soft water system, generous storage, a two-car attached garage, and an oversized driveway with space for multiple vehicles or RV parking.
Ideally located on a quiet street near parks, schools, shopping, dining, and convenient freeway access, you’ll also enjoy close proximity to Downtown Fullerton, The Source, Disneyland, Knott’s Berry Farm, Angel Stadium, Honda Center, and the best of Orange County living.
Whether you’re searching for more space, a home that brings generations together, or an investment in your family’s future, this exceptional Fullerton property offers the lifestyle, flexibility, and possibilities you’ve been waiting for.
Property Details
Price:
$995,000
MLS #:
PW26147783
Status:
Pending
Beds:
6
Baths:
3
Type:
Single Family
Subtype:
Single Family Residence
Neighborhood:
83fullerton
Listed Date:
Jul 21, 2026
Finished Sq Ft:
2,378
Lot Size:
6,708 sqft / 0.15 acres (approx)
Year Built:
1953
See this Listing
Schools
School District:
Fullerton Joint Union High
Middle School:
Nicolas
High School:
Buena Park
Interior
Appliances
DW, GD, MW, GO, GR, WHU
Bathrooms
3 Full Bathrooms
Cooling
CA
Flooring
TILE, WOOD
Heating
CF
Interior Features
CF, RECL, BLKW, GRNC, OFP, CC, HCEL
Laundry Features
IR
Levels
U
Main Level Bathrooms
3
Main Level Bedrooms
3
Exterior
Attached Garage YN
1
Common Walls
NCW
Community Features
SDW, SL
Construction Materials
STC
Exterior Features
RG
Fencing
BW
Garage Spaces
2
Parking Spots
2
Parking Total
2
Roof
CMP, SHN
Spa Features
NO
View
NO
Window Features
BLI, DPW
Financial
Map
Community
- Address2525 W Olive AV Fullerton CA
- SubdivisionOther (OTHR)
- CityFullerton
- CountyOrange
- Zip Code92833
Subdivisions in Fullerton
- American Classics AMCL
- Casa Del Vista CSDV
- Chapman Villas CHPV
- Fairway Village FRVL
- Fullerton Creek Homes FUCH
- Fullerton Crest FUCR
- Fullerton Heights FULH
- Hidden Lakes HIDL
- Malvern Creek MLVC
- Park Ridge PRKR
- Park Vista PRKV
- Pines PINE
- Presidential Collection PRSC
- Quail Ridge QRDG
- Radcliffe RADC
- Sunny Hills SUNH
- Sunny Hills View Estates SHVE
- Sunny Ridge SURG
- University Villas UNIV
- Via Valencia VIAV
Market Summary
Current real estate data for Single Family in Fullerton as of Aug 23, 2026
161
Single Family Listed
66
Avg DOM
442
Avg $ / SqFt
$1,079,814
Avg List Price
Property Summary
- Located in the Other (OTHR) subdivision, 2525 W Olive AV Fullerton CA is a Single Family for sale in Fullerton, CA, 92833. It is listed for $995,000 and features 6 beds, 3 baths, and has approximately 2,378 square feet of living space, and was originally constructed in 1953. The current price per square foot is $418. The average price per square foot for Single Family listings in Fullerton is $442. The average listing price for Single Family in Fullerton is $1,079,814.
Similar Listings Nearby
 Courtesy of eXp Realty of California Inc. Disclaimer: All data relating to real estate for sale on this page comes from the Broker Reciprocity (BR) of the California Regional Multiple Listing Service. Detailed information about real estate listings held by brokerage firms other than include the name of the listing broker. Neither the listing company nor shall be responsible for any typographical errors, misinformation, misprints and shall be held totally harmless. The Broker providing this data believes it to be correct, but advises interested parties to confirm any item before relying on it in a purchase decision. Copyright 2026. California Regional Multiple Listing Service. All rights reserved.
2525 W Olive AV
Fullerton, CA