
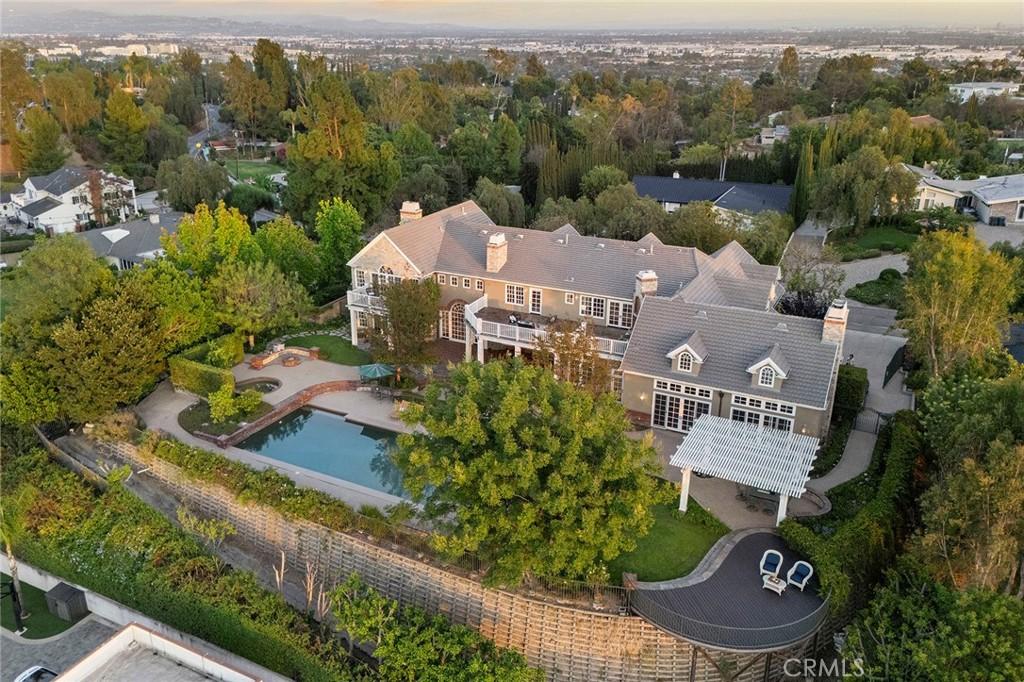
Perched atop one of Raymond Hills Estates’ prized hilltop settings, 2061 Skyline Drive is a custom view estate with sweeping mountain, city light, and hillside vistas from nearly every room, built in 2000 (finalized 6/2001) with a wide covered porch, traditional estate architecture, and influences that evoke the character of classic Hamptons residences, the home offers generous scale, timeless presence, and an exceptional indoor-outdoor lifestyle.
A brick and flagstone walkway leads to the covered front porch and into a dramatic two-story foyer with inlaid wood floors, soaring ceilings, and a graceful curved staircase. Formal living and dining rooms frame the rear grounds and views, while the main living areas feature hardwood flooring, custom built-ins, and refined architectural details throughout. The kitchen includes rich cabinetry, granite countertops, stainless steel appliances, a breakfast nook, and a wall of windows oriented toward the views. Nearby, an office, wine storage, an expansive family room and impressive bonus room create inviting spaces for gathering, highlighted by soaring beamed ceilings, a dramatic stone fireplace, and direct backyard access.
The main level includes a spacious quest quarters (potential ADU use with separate access) which includes a kitchenette, living room, fireplace, walk-in closet, and en-suite bath. Upstairs, the primary suite offers a private view retreat with two decks, a see-through fireplace, spacious walk-in closet with built-ins, and a bath with oversized shower and jetted tub. Four additional upstairs bedrooms each feature en-suite baths and walk-in closets with custom cabinetry. A large laundry/craft room, open bonus area, and oversized deck with fireplace complete the second level.
The professionally designed grounds are built for resort-style entertaining, with a large pool and spa, fire pit, viewing deck, multiple conversation areas, and expansive patio space positioned to capture the surrounding views. A four-car garage with automatic gate, circular driveway, and courtyard provide abundant parking. Located within the award-winning Fullerton school district and close to the best of Raymond Hills, this substantial custom estate offers hilltop views, architectural character, and rare lifestyle appeal in one of Fullerton’s most desirable neighborhoods.
https://vimeo.com/1207804295
A brick and flagstone walkway leads to the covered front porch and into a dramatic two-story foyer with inlaid wood floors, soaring ceilings, and a graceful curved staircase. Formal living and dining rooms frame the rear grounds and views, while the main living areas feature hardwood flooring, custom built-ins, and refined architectural details throughout. The kitchen includes rich cabinetry, granite countertops, stainless steel appliances, a breakfast nook, and a wall of windows oriented toward the views. Nearby, an office, wine storage, an expansive family room and impressive bonus room create inviting spaces for gathering, highlighted by soaring beamed ceilings, a dramatic stone fireplace, and direct backyard access.
The main level includes a spacious quest quarters (potential ADU use with separate access) which includes a kitchenette, living room, fireplace, walk-in closet, and en-suite bath. Upstairs, the primary suite offers a private view retreat with two decks, a see-through fireplace, spacious walk-in closet with built-ins, and a bath with oversized shower and jetted tub. Four additional upstairs bedrooms each feature en-suite baths and walk-in closets with custom cabinetry. A large laundry/craft room, open bonus area, and oversized deck with fireplace complete the second level.
The professionally designed grounds are built for resort-style entertaining, with a large pool and spa, fire pit, viewing deck, multiple conversation areas, and expansive patio space positioned to capture the surrounding views. A four-car garage with automatic gate, circular driveway, and courtyard provide abundant parking. Located within the award-winning Fullerton school district and close to the best of Raymond Hills, this substantial custom estate offers hilltop views, architectural character, and rare lifestyle appeal in one of Fullerton’s most desirable neighborhoods.
https://vimeo.com/1207804295
Property Details
Price:
$5,690,000
MLS #:
PW26149137
Status:
Active
Beds:
6
Baths:
8
Type:
Single Family
Subtype:
Single Family Residence
Neighborhood:
83fullerton
Listed Date:
Jul 9, 2026
Finished Sq Ft:
7,752
Lot Size:
32,495 sqft / 0.75 acres (approx)
Year Built:
2000
See this Listing
Schools
School District:
Fullerton Joint Union High
Elementary School:
Acacia
Middle School:
Ladera Vista
High School:
Fullerton
Interior
Appliances
DW, RF, GS, _6BS, DO, HOD, WOD
Bathrooms
7 Full Bathrooms, 1 Half Bathroom
Cooling
CA
Flooring
WOOD, CARP
Heating
CF, FIR
Interior Features
BI, CF, CRWN, RECL, GRNC, OFP, TSCE, BL, HCEL, ILFP
Laundry Features
IR, UL
Levels
U
Main Level Bathrooms
3
Main Level Bedrooms
2
Exterior
Attached Garage YN
1
Common Walls
NCW
Community Features
GOLF, PARK, HIKI, BIKI
Exterior Features
RG
Garage Spaces
4
Parking Spots
10
Parking Total
10
Patio And Porch Features
CO, DK, PTO, PO
Security Features
SD, AG, COD
Spa Features
PVT
View
CI, GC, HI, MT, PA, PL, TW
Window Features
ROL, WFW, DPW
Financial
Map
Community
- Address2061 Skyline DR Fullerton CA
- SubdivisionOther (OTHR)
- CityFullerton
- CountyOrange
- Zip Code92831
Subdivisions in Fullerton
- American Classics AMCL
- Casa Del Vista CSDV
- Chapman Villas CHPV
- Fairway Village FRVL
- Fullerton Creek Homes FUCH
- Fullerton Crest FUCR
- Fullerton Heights FULH
- Hidden Lakes HIDL
- Malvern Creek MLVC
- Park Ridge PRKR
- Park Vista PRKV
- Pines PINE
- Presidential Collection PRSC
- Quail Ridge QRDG
- Radcliffe RADC
- Sunny Hills SUNH
- Sunny Hills View Estates SHVE
- Sunny Ridge SURG
- University Villas UNIV
- Via Valencia VIAV
Market Summary
Current real estate data for Single Family in Fullerton as of Oct 02, 2026
236
Single Family Listed
53
Avg DOM
395
Avg $ / SqFt
$883,334
Avg List Price
Property Summary
- Located in the Other (OTHR) subdivision, 2061 Skyline DR Fullerton CA is a Single Family for sale in Fullerton, CA, 92831. It is listed for $5,690,000 and features 6 beds, 8 baths, and has approximately 7,752 square feet of living space, and was originally constructed in 2000. The current price per square foot is $734. The average price per square foot for Single Family listings in Fullerton is $395. The average listing price for Single Family in Fullerton is $883,334.
Similar Listings Nearby
 Courtesy of T.N.G. Real Estate Consultants. Disclaimer: All data relating to real estate for sale on this page comes from the Broker Reciprocity (BR) of the California Regional Multiple Listing Service. Detailed information about real estate listings held by brokerage firms other than include the name of the listing broker. Neither the listing company nor shall be responsible for any typographical errors, misinformation, misprints and shall be held totally harmless. The Broker providing this data believes it to be correct, but advises interested parties to confirm any item before relying on it in a purchase decision. Copyright 2026. California Regional Multiple Listing Service. All rights reserved.
2061 Skyline DR
Fullerton, CA