
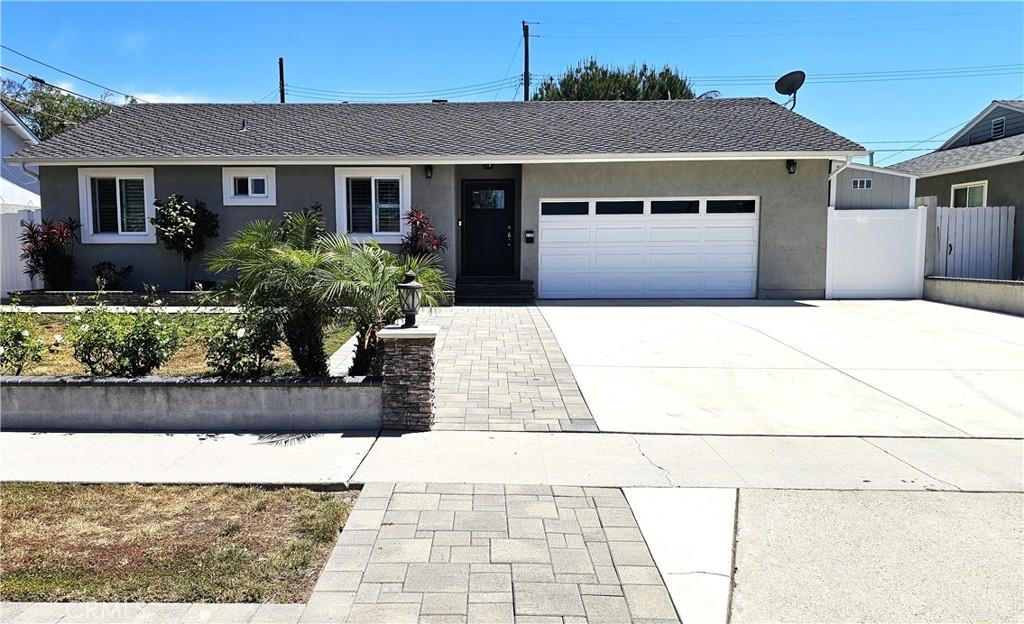
Beautifully completely remodeled from the ground up 3 Bedroom 2 Bath single family home with a large RV parking area in the front. The oversize remodeled kitchen features quart counter tops, induction cooktop, French door refrigerator, two convection ovens, pantry, microwave, a huge amount of counter space and storage and a nice view of the spacious backyard from the kitchen sink. There is wood look tile in the whole house, dual pane windows, French Doors in the the family room, double doors in the primary bedroom and all of the walls inside and out, the floor and ceiling have insulation saving you money and making the home very quiet. All of the bedrooms have built in storage with the primary bedroom featuring a walk in closet with storage and a barn door entry. The remodeled primary bathroom features a walk in shower with a regular and rain shower head, dual sinks and lots of storage. The remodeled hall bathroom has both a tub and shower with a pedestal sink. The backyard has a huge full house length covered patio for entertaining along with lush greenery, planters and a putting green. The oversize garage has lockable metal storage cabinets, a large utility sink, washer and dryer and epoxy flooring. There is also a shed for storage on the side of the house. A DVD video camera system is available along with a ring doorbell. You will not be disappointed in this home.
Property Details
Price:
$4,500
MLS #:
PW26128215
Status:
Pending
Beds:
3
Baths:
2
Type:
Single Family
Subtype:
Single Family Residence
Neighborhood:
83fullerton
Listed Date:
Jun 16, 2026
Finished Sq Ft:
1,476
Lot Size:
6,791 sqft / 0.16 acres (approx)
Year Built:
1956
See this Listing
Schools
School District:
Fullerton Joint Union High
Interior
Appliances
DW, GD, MW, RF, ES, CO, DO, WS
Bathrooms
1 Full Bathroom, 1 Three Quarter Bathroom
Cooling
CA
Flooring
TILE
Heating
CF
Interior Features
CF, OFP
Laundry Features
IG
Levels
A
Main Level Bathrooms
2
Main Level Bedrooms
3
Exterior
Architectural Style
RAN
Attached Garage YN
1
Common Walls
NCW
Community Features
SDW, CRB, CW
Direction Faces
N
Exterior Features
RG
Fencing
VNL
Garage Spaces
2
Other Structures
SH
Parking Spots
4
Parking Total
4
Patio And Porch Features
CON, CO
Security Features
SD, COD
Spa Features
NO
View
NO
Financial
Map
Community
- Address1124 W Woodcrest AV Fullerton CA
- SubdivisionOther (OTHR)
- CityFullerton
- CountyOrange
- Zip Code92833
Subdivisions in Fullerton
- American Classics AMCL
- Casa Del Vista CSDV
- Chapman Villas CHPV
- Fairway Village FRVL
- Fullerton Creek Homes FUCH
- Fullerton Crest FUCR
- Fullerton Heights FULH
- Hidden Lakes HIDL
- Malvern Creek MLVC
- Park Ridge PRKR
- Park Vista PRKV
- Pines PINE
- Presidential Collection PRSC
- Quail Ridge QRDG
- Radcliffe RADC
- Sunny Hills SUNH
- Sunny Hills View Estates SHVE
- Sunny Ridge SURG
- University Villas UNIV
- Via Valencia VIAV
Market Summary
Current real estate data for Single Family in Fullerton as of Aug 24, 2026
197
Single Family Listed
55
Avg DOM
446
Avg $ / SqFt
$1,051,900
Avg List Price
Property Summary
- Located in the Other (OTHR) subdivision, 1124 W Woodcrest AV Fullerton CA is a Single Family for sale in Fullerton, CA, 92833. It is listed for $4,500 and features 3 beds, 2 baths, and has approximately 1,476 square feet of living space, and was originally constructed in 1956. The current price per square foot is $3. The average price per square foot for Single Family listings in Fullerton is $446. The average listing price for Single Family in Fullerton is $1,051,900.
Similar Listings Nearby
 Courtesy of Terence L. Ahlgren. Disclaimer: All data relating to real estate for sale on this page comes from the Broker Reciprocity (BR) of the California Regional Multiple Listing Service. Detailed information about real estate listings held by brokerage firms other than include the name of the listing broker. Neither the listing company nor shall be responsible for any typographical errors, misinformation, misprints and shall be held totally harmless. The Broker providing this data believes it to be correct, but advises interested parties to confirm any item before relying on it in a purchase decision. Copyright 2026. California Regional Multiple Listing Service. All rights reserved.
1124 W Woodcrest AV
Fullerton, CA