

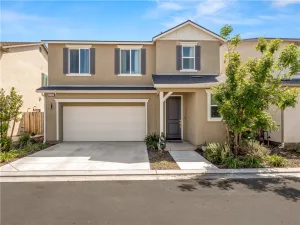
This outstanding home was a McCaffrey former model at Liberty Square and has been beautifully maintained by the present owner as a model home too! The setting for this property is across the street from the gated community with all the nice amenities the HOA has to offer. The courtyard entry with stunning plantings and stoned flagstone bricks brings the outdoors to you for your enjoyment and relaxation as a lovely sitting area and an entry to your new home. The well designed downstairs living area has lovely tiled patterned floors, can lighting, ceiling fan, and side door access. All of this opens to a beautiful designer kitchen with an eating bar with stunning pendant lighting, quartz countertops with well designed backsplash with under counter lighting on dimmers, gas cooktop stove, microwave, dishwasher, very roomy walk in pantry with convenient pull out shelving and a very spacious dining area adjacent to the outside sliding doors. Additional touches include a barn door accent piece and a half bath with inviting design and touches that create such a welcoming touch. Enjoy all the shutters throughout and lovely woven woods too. The open well designed floor plan features 3 bedrooms (per tax records with one living area being used as a loft with shelving that can easily be walled for more privacy etc. and 2.5 bathrooms. The entire home is very well coordinated with endless decorative design and features that you will love. The primary bedroom has a fabulous featured wall and its own designer bathroom with double sinks, with quartz countertops and an extra counter space, privacy toilet area and outstanding bamboo look tiled walls in bathroom and shower area. You will enjoy the huge walk in closet. Another bedroom features lovely decorative paint and crown molding plus the hall bathroom with a shower and a tub, and quartz counters are well coordinated like every room in this fabulous home. For additional living space enjoy the beautiful backyard with its own gas fireplace, concrete block fence, outstanding landscaping with shrubberies, hedges and artificial turf, a pergola for a lovely addition to the setting, and a spa that is negotiable. As you view this lovely home you will thoroughly enjoy all the decorative designer touches waiting for your eyes to appreciate. In addition this listing has whole home air circulation for your good health. This convenient location has easy access to the freeway and great shopping and dining minutes away.
Property Details
Price:
$449,950
MLS #:
FR26141525
Status:
Pending
Beds:
3
Baths:
3
Type:
Single Family
Subtype:
Single Family Residence
Listed Date:
Jun 29, 2026
Finished Sq Ft:
1,560
Lot Size:
3,240 sqft / 0.07 acres (approx)
Year Built:
2015
See this Listing
Schools
School District:
Central Unified
Interior
Bathrooms
2 Full Bathrooms, 1 Half Bathroom
Cooling
CA
Flooring
TILE, CARP
Heating
CF
Laundry Features
GAS, IR, IN, UL, WH, WINC
Levels
U
Main Level Bathrooms
1
Exterior
Attached Garage YN
1
Common Walls
NCW
Community Features
SL, PARK, HIKI
Garage Spaces
2
Parking Spots
2
Parking Total
2
Patio And Porch Features
CON, CO
View
NO
Financial
HOA Fee
$183
HOA Fee Frequency
MO
Map
Community
- Address7049 N Cedar Hill Fresno CA
- CityFresno
- CountyFresno
- Zip Code93722
Market Summary
Current real estate data for Single Family in Fresno as of Jul 14, 2026
137
Single Family Listed
80
Avg DOM
263
Avg $ / SqFt
$577,973
Avg List Price
Property Summary
- 7049 N Cedar Hill Fresno CA is a Single Family for sale in Fresno, CA, 93722. It is listed for $449,950 and features 3 beds, 3 baths, and has approximately 1,560 square feet of living space, and was originally constructed in 2015. The current price per square foot is $288. The average price per square foot for Single Family listings in Fresno is $263. The average listing price for Single Family in Fresno is $577,973.
Similar Listings Nearby
 Courtesy of Realty Concepts, Ltd.. Disclaimer: All data relating to real estate for sale on this page comes from the Broker Reciprocity (BR) of the California Regional Multiple Listing Service. Detailed information about real estate listings held by brokerage firms other than include the name of the listing broker. Neither the listing company nor shall be responsible for any typographical errors, misinformation, misprints and shall be held totally harmless. The Broker providing this data believes it to be correct, but advises interested parties to confirm any item before relying on it in a purchase decision. Copyright 2026. California Regional Multiple Listing Service. All rights reserved.
7049 N Cedar Hill
Fresno, CA