

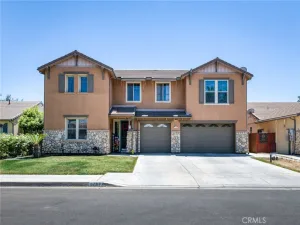
Welcome to the highly desirable Bella model by Granville, offering an exceptional blend of style, space, and functionality. This stunning 2,600 sq ft single-level residence features soaring ceiling, an abundance of natural light, owned solar, and a thoughtfully designed floor plan with 4 bedrooms, a dedicated flex/bonus room, 3 full bathrooms, and a 3 car garage! Proudly cared for by the original owners, this property offers the opportunity to enjoy a highly sought-after layout in a prime location.
From the moment you enter, the spacious design and open feel create a warm and inviting atmosphere. The grand entry leads to an impressive kitchen featuring a gas stove, pantry, generous counter space, counter seating, modern pendant lighting, and a large buffet area providing exceptional storage.
The oversized primary suite is a true retreat, showcasing an impressive bathroom complete with a soaking tub, oversized shower, dual vanities, and huge walk-in closet. A secondary bedroom with a nearby full bathroom near the front of the house creates an ideal setup for multi-generational living, guests, or added privacy.
Designed for convenience, the oversized laundry room offers an abundance of room for storage, a utility sink, and a folding counter to keep daily tasks organized. The home also includes fully owned solar, providing energy efficiency and long-term value.
The outdoor space is equally impressive, featuring a low-maintenance synthetic lawn in both front and back, a covered patio, extended flatwork, and a dedicated dog run-perfect for relaxing and enjoying the outdoors.
Located just minutes from the 99 freeway, shopping, dining, and everyday conveniences, this home offers the perfect combination of comfort and versatility! Don’t miss the opportunity to make this exceptional Granville home your own—schedule your private showing today!
From the moment you enter, the spacious design and open feel create a warm and inviting atmosphere. The grand entry leads to an impressive kitchen featuring a gas stove, pantry, generous counter space, counter seating, modern pendant lighting, and a large buffet area providing exceptional storage.
The oversized primary suite is a true retreat, showcasing an impressive bathroom complete with a soaking tub, oversized shower, dual vanities, and huge walk-in closet. A secondary bedroom with a nearby full bathroom near the front of the house creates an ideal setup for multi-generational living, guests, or added privacy.
Designed for convenience, the oversized laundry room offers an abundance of room for storage, a utility sink, and a folding counter to keep daily tasks organized. The home also includes fully owned solar, providing energy efficiency and long-term value.
The outdoor space is equally impressive, featuring a low-maintenance synthetic lawn in both front and back, a covered patio, extended flatwork, and a dedicated dog run-perfect for relaxing and enjoying the outdoors.
Located just minutes from the 99 freeway, shopping, dining, and everyday conveniences, this home offers the perfect combination of comfort and versatility! Don’t miss the opportunity to make this exceptional Granville home your own—schedule your private showing today!
Property Details
Price:
$615,000
MLS #:
FR26142263
Status:
Active
Beds:
4
Baths:
3
Type:
Single Family
Subtype:
Single Family Residence
Neighborhood:
fsnofresno
Listed Date:
Jul 2, 2026
Finished Sq Ft:
2,600
Lot Size:
6,300 sqft / 0.14 acres (approx)
Year Built:
2016
See this Listing
Schools
School District:
Central Unified
Interior
Bathrooms
3 Full Bathrooms
Cooling
CA
Laundry Features
IN
Levels
A
Main Level Bathrooms
3
Main Level Bedrooms
4
Exterior
Attached Garage YN
1
Common Walls
NCW
Community Features
CRB, CW
Garage Spaces
3
Parking Spots
3
Parking Total
3
View
NE
Financial
Map
Community
- Address5796 N San Miguel Fresno CA
- CityFresno
- CountyFresno
- Zip Code93723
Market Summary
Current real estate data for Single Family in Fresno as of Jul 12, 2026
137
Single Family Listed
78
Avg DOM
263
Avg $ / SqFt
$578,046
Avg List Price
Property Summary
- 5796 N San Miguel Fresno CA is a Single Family for sale in Fresno, CA, 93723. It is listed for $615,000 and features 4 beds, 3 baths, and has approximately 2,600 square feet of living space, and was originally constructed in 2016. The current price per square foot is $237. The average price per square foot for Single Family listings in Fresno is $263. The average listing price for Single Family in Fresno is $578,046.
Similar Listings Nearby
 Courtesy of Rise Realty. Disclaimer: All data relating to real estate for sale on this page comes from the Broker Reciprocity (BR) of the California Regional Multiple Listing Service. Detailed information about real estate listings held by brokerage firms other than include the name of the listing broker. Neither the listing company nor shall be responsible for any typographical errors, misinformation, misprints and shall be held totally harmless. The Broker providing this data believes it to be correct, but advises interested parties to confirm any item before relying on it in a purchase decision. Copyright 2026. California Regional Multiple Listing Service. All rights reserved.
5796 N San Miguel
Fresno, CA