
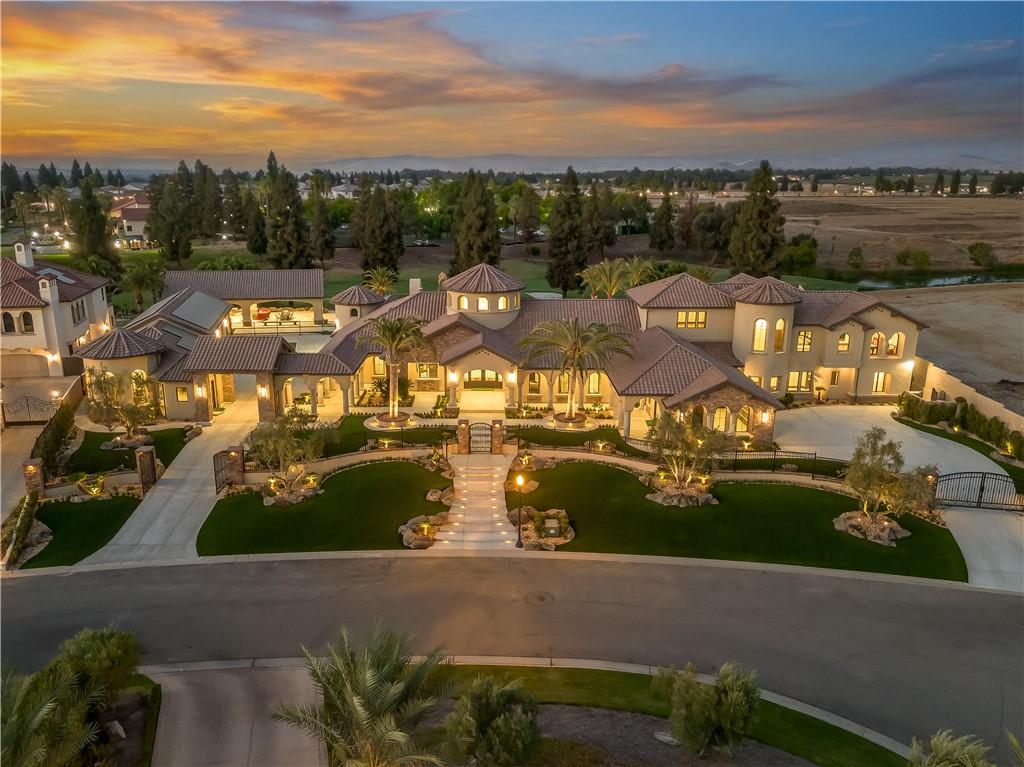
A rare opportunity to own one of Via Alicante’s most extraordinary private estates, where remarkable scale, privacy and resort-style living come together in a truly one-of-a-kind setting. Spanning more than 8,900 square feet, this exceptional residence features 5 bedrooms, 6.5 baths and two additional flex rooms ideal for a private office, fitness studio, wellness space or additional guest accommodations. A dedicated game room, wine cellar and generous storage add to the home’s exceptional functionality.
At the heart of the residence is a spectacular culinary kitchen anchored by a statement La Cornue range, combining serious functionality with showpiece design. A striking 400-gallon saltwater aquarium creates another unforgettable focal point within the home.
Beyond the residence, the fully gated and secure grounds unfold into a private resort designed for entertaining on an impressive scale. The expansive outdoor setting features a dramatic resort-style pool, beautifully landscaped grounds, putting greens and multiple gathering areas. A large covered outdoor living pavilion is complete with a full kitchen and TVs, while a second outdoor living space provides additional flexibility for dining, entertaining or relaxation.
A removable pickleball court, koi pond, private sauna and two fire pits including one designed for both gas and traditional wood burning create endless opportunities for recreation and enjoyment.
For the automotive enthusiast or serious collector, an extraordinary 13+ car garage provides exceptional capacity for vehicles, recreational equipment, storage and more. Owned solar further complements the estate’s extensive infrastructure and efficiency.
Every element of this property has been thoughtfully created around lifestyle offering privacy when desired, entertainment on a grand scale and amenities rarely found together in a single residence. From the dramatic arrival and expansive grounds to its culinary kitchen, recreation spaces and remarkable garage capacity, this is more than a home it is a private resort and an offering without equal in Via Alicante.
At the heart of the residence is a spectacular culinary kitchen anchored by a statement La Cornue range, combining serious functionality with showpiece design. A striking 400-gallon saltwater aquarium creates another unforgettable focal point within the home.
Beyond the residence, the fully gated and secure grounds unfold into a private resort designed for entertaining on an impressive scale. The expansive outdoor setting features a dramatic resort-style pool, beautifully landscaped grounds, putting greens and multiple gathering areas. A large covered outdoor living pavilion is complete with a full kitchen and TVs, while a second outdoor living space provides additional flexibility for dining, entertaining or relaxation.
A removable pickleball court, koi pond, private sauna and two fire pits including one designed for both gas and traditional wood burning create endless opportunities for recreation and enjoyment.
For the automotive enthusiast or serious collector, an extraordinary 13+ car garage provides exceptional capacity for vehicles, recreational equipment, storage and more. Owned solar further complements the estate’s extensive infrastructure and efficiency.
Every element of this property has been thoughtfully created around lifestyle offering privacy when desired, entertainment on a grand scale and amenities rarely found together in a single residence. From the dramatic arrival and expansive grounds to its culinary kitchen, recreation spaces and remarkable garage capacity, this is more than a home it is a private resort and an offering without equal in Via Alicante.
Property Details
Price:
$11,577,777
MLS #:
FR26210198
Status:
Active
Beds:
5
Baths:
6
Type:
Single Family
Subtype:
Single Family Residence
Neighborhood:
fsnofresno
Listed Date:
Sep 25, 2026
Finished Sq Ft:
8,904
Lot Size:
73,863 sqft / 1.70 acres (approx)
Year Built:
2026
See this Listing
Schools
School District:
Clovis Unified
Interior
Appliances
DW, FZ, GD, IM, MW, RF, FSR, _6BS, BBQ, DO, HOD, TW
Bathrooms
5 Full Bathrooms, 1 Half Bathroom
Cooling
CA, ZN, ES, HE
Flooring
TILE
Heating
CF, ES
Interior Features
CF, HA, ST, VA, WB, BAR, COFF, CRWN, RECL, DATA, SUND, BLKW, OFP, PTRY, BL, BC, HCEL, QTZC
Laundry Features
IR, IN, DINC, WINC
Levels
U
Main Level Bathrooms
5
Main Level Bedrooms
5
Exterior
Accessibility Features
NO
Architectural Style
MED
Attached Garage YN
1
Common Walls
_2CW
Community Features
SL, GOLF, BIKI, DGP
Construction Materials
DWAL, GLS, PLS, STVE
Exterior Features
BQ, KP
Garage Spaces
13
New Construction YN
1
Other Structures
SC, SBL, SA, SEGAD
Parking Spots
13
Parking Total
13
Patio And Porch Features
CON, CO, DK, LA
Security Features
SS, SD, WSEC, _24HR, AG, COD, FSDS, FS, GC
Spa Features
HT, IG, PVT
View
GC
Window Features
TPW, BLI, CWC
Financial
HOA Fee
$430
HOA Fee Frequency
MO
Map
Community
- Address2230 E Spey Valley Fresno CA
- CityFresno
- CountyFresno
- Zip Code93730
Market Summary
Current real estate data for Single Family in Fresno as of Sep 28, 2026
144
Single Family Listed
80
Avg DOM
261
Avg $ / SqFt
$647,244
Avg List Price
Property Summary
- 2230 E Spey Valley Fresno CA is a Single Family for sale in Fresno, CA, 93730. It is listed for $11,577,777 and features 5 beds, 6 baths, and has approximately 8,904 square feet of living space, and was originally constructed in 2026. The current price per square foot is $1,300. The average price per square foot for Single Family listings in Fresno is $261. The average listing price for Single Family in Fresno is $647,244.
Similar Listings Nearby
 Courtesy of Brian Finegan, Broker. Disclaimer: All data relating to real estate for sale on this page comes from the Broker Reciprocity (BR) of the California Regional Multiple Listing Service. Detailed information about real estate listings held by brokerage firms other than include the name of the listing broker. Neither the listing company nor shall be responsible for any typographical errors, misinformation, misprints and shall be held totally harmless. The Broker providing this data believes it to be correct, but advises interested parties to confirm any item before relying on it in a purchase decision. Copyright 2026. California Regional Multiple Listing Service. All rights reserved.
2230 E Spey Valley
Fresno, CA