
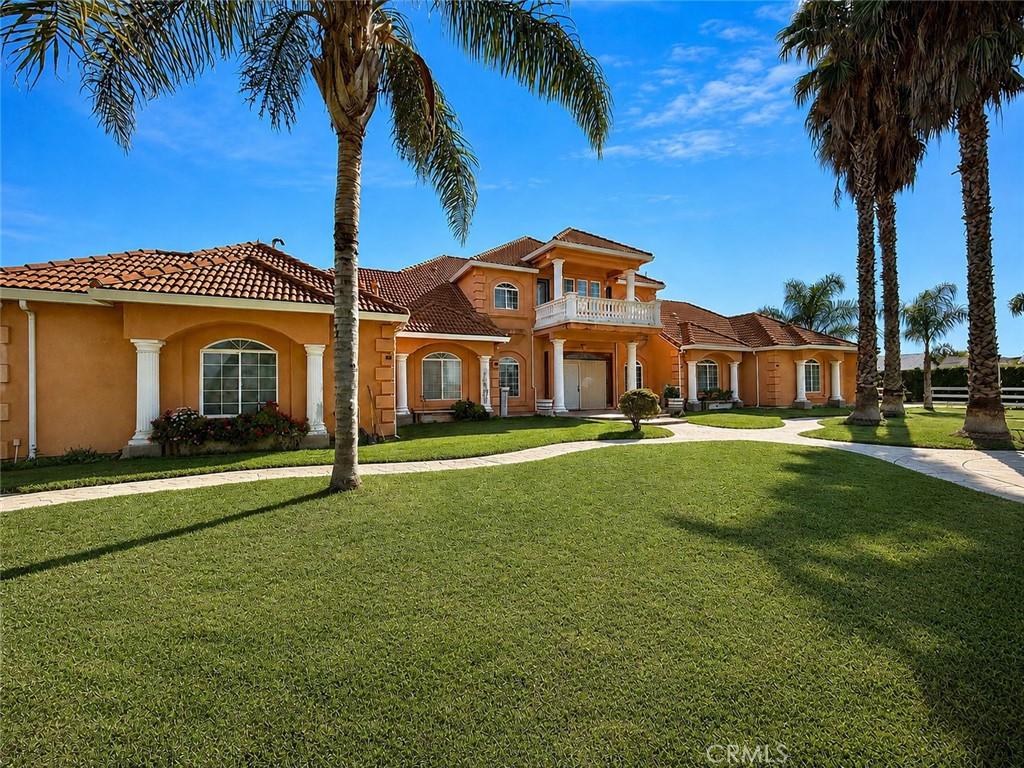
Welcome to 9886 S. McKinley Avenue, an expansive 7-bedroom, 5.5-bath Mediterranean-style estate situated on more than 3 acres. White iron gates framed by brick walls and lantern-topped pillars create an impressive entrance, while mature palm trees and a long private driveway enhance the property’s sense of privacy and grandeur. Step inside to a dramatic foyer featuring soaring ceilings, polished stone flooring, decorative stone columns, and an abundance of natural light. A sweeping curved staircase with ornate wrought-iron railings serves as the architectural centerpiece, while graceful arched transitions lead into the home’s spacious living and gathering areas. The well-appointed kitchen features dark wood cabinetry, granite countertops, built-in appliances, a gas cooktop, wine storage, pendant lighting, a walk-in pantry, and a substantial center island with bar seating and a prep sink. Its open-concept design flows seamlessly into the dining area and spacious living room, highlighted by a fireplace. Located on the main level, the generously sized primary suite features a modern stone fireplace and direct access to a spa-inspired bathroom complete with dual vessel sinks, extensive cabinetry, a walk-in dual shower, a jetted soaking tub, and an additional fireplace for added ambiance. Three additional bedrooms, 2.5 bathrooms, a laundry room and direct access to the 3-car garage is also located downstairs. Upstairs, you will find two generously sized bedrooms positioned on opposite sides of the home, each featuring an updated bathroom, walk-in closet, recessed lighting, and direct balcony access. The expansive grounds offer an ADU, open lawn areas, mature landscaping, a play structure, covered farm animal enclosures, multiple outdoor gathering areas, and ample space for your diesel trucks, equipment, gardening and/or future projects. Don’t miss this rare opportunity to make this remarkable estate your own!
Property Details
Price:
$1,350,000
MLS #:
SR26159268
Status:
Active
Beds:
7
Baths:
6
Type:
Single Family
Subtype:
Single Family Residence
Listed Date:
Jul 21, 2026
Finished Sq Ft:
4,285
Lot Size:
135,907 sqft / 3.12 acres (approx)
Year Built:
2004
See this Listing
Schools
School District:
Tracy Joint Unified
Interior
Appliances
DW, RF, TC, GO, GR, HOD
Bathrooms
5 Full Bathrooms, 1 Half Bathroom
Cooling
CA, DL
Flooring
TILE, LAM, STON
Heating
CF
Interior Features
BI, CF, RECL, GRNC, OFP, PTRY, TSCE, BL, CC, HCEL
Laundry Features
GE, IR, IN, WH
Levels
U
Main Level Bathrooms
4
Main Level Bedrooms
4
Exterior
Architectural Style
SPN
Attached Garage YN
1
Common Walls
NCW
Community Features
VLY
Construction Materials
STN, STC
Exterior Features
LIT
Fencing
BR, WI
Garage Spaces
3
Other Structures
SBL, GHD
Parking Spots
3
Parking Total
3
Patio And Porch Features
PTO, PO
Roof
SPT
Security Features
COD, FSDS
Spa Features
NO
View
NE
Financial
Map
Community
- Address9886 S Mckinley AV French Camp CA
- CityFrench Camp
- CountySan Joaquin
- Zip Code95231
Market Summary
Current real estate data for Single Family in French Camp as of Sep 01, 2026
1
Single Family Listed
42
Avg DOM
315
Avg $ / SqFt
$1,350,000
Avg List Price
Property Summary
- 9886 S Mckinley AV French Camp CA is a Single Family for sale in French Camp, CA, 95231. It is listed for $1,350,000 and features 7 beds, 6 baths, and has approximately 4,285 square feet of living space, and was originally constructed in 2004. The current price per square foot is $315. The average price per square foot for Single Family listings in French Camp is $315. The average listing price for Single Family in French Camp is $1,350,000.
Similar Listings Nearby
 Courtesy of Homesmart Evergreen Realty. Disclaimer: All data relating to real estate for sale on this page comes from the Broker Reciprocity (BR) of the California Regional Multiple Listing Service. Detailed information about real estate listings held by brokerage firms other than include the name of the listing broker. Neither the listing company nor shall be responsible for any typographical errors, misinformation, misprints and shall be held totally harmless. The Broker providing this data believes it to be correct, but advises interested parties to confirm any item before relying on it in a purchase decision. Copyright 2026. California Regional Multiple Listing Service. All rights reserved.
9886 S Mckinley AV
French Camp, CA