
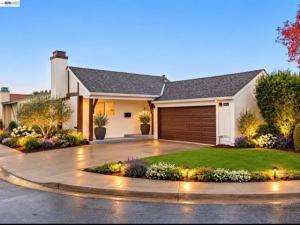
This one is a MUST SEE! LOCATION LOCATION LOCATION! A rare gem in Fremont. Fully remodeled with $250K+ in upgrades. Welcome to this beautiful home, nestled in a peaceful cul-de-sac in a highly desirable Parkmont neighborhood with top-rated schools in a district built on academic excellence. At the heart of the home is a stunning, luxurious kitchen showcasing a 9-foot island, modern European-style cabinetry, quartz countertops & brand-new appliances. This home seamlessly blends elegance and everyday comfort with a bright open floor plan, perfect for entertaining family and friends. Primary suite has large walk-in closet, sleek bathroom, and direct access to backyard. So many thoughtful upgrades – Brand New insulation to keep the house cool even on a hot day, minimizing electricity bill. Fresh interior and exterior paint with 3 layers of coat, very easy to clean. Stylish 8mm thick luxury vinyl plank flooring – strong and durable, 100% waterproof and scratch resistant. 6” Recessed lights in the entire house creating a warm ambience. Brand new ROOF with transferrable lifetime warranty. Brand new HVAC. Brand new garage door motor. NEW dual pane patio doors and windows. Freshly landscaped backyard and frontyard + a cute little atrium tucked in between Kitchen and Bedroom. Epoxy flooring in garage, and EV charging outlet adds to daily convenience. Speaking of convenience – Parkmont Elementary, Washington High School, Whole Foods, Washington Hospital, Fremont Hub, Bart station, Lake Elizabeth are all within 5 minute drive. With its exceptional upgrades, inviting layout, and sought-after location, this move-in-ready home is one of a kind. You have to see it to believe it!
Property Details
Price:
$1,699,000
MLS #:
41152097
Status:
Active
Beds:
4
Baths:
3
Type:
Single Family
Subtype:
Single Family Residence
Subdivision:
PARKMONT
Listed Date:
Oct 23, 2026
Finished Sq Ft:
1,647
Lot Size:
5,329 sqft / 0.12 acres (approx)
Year Built:
1973
See this Listing
Schools
Interior
Appliances
Gas Water Heater
Bathrooms
3 Full Bathrooms
Cooling
Central Air
Flooring
Vinyl
Heating
Forced Air
Laundry Features
Washer Included, Dryer Included
Levels
One
Exterior
Architectural Style
Contemporary
Attached Garage YN
1
Construction Materials
Stucco
Covered Spaces
2
Garage Spaces
2
Lot Features
Front Yard, Back Yard
Parking Features
Garage, Garage Door Opener
Parking Spots
2
Parking Total
2
Patio And Porch Features
Front Porch
Roof
Shingle
Financial
Map
Community
- Address38154 Miller Place Fremont CA
- SubdivisionPARKMONT
- CityFremont
- CountyAlameda
- Zip Code94536
Subdivisions in Fremont
Market Summary
Current real estate data for Single Family in Fremont as of Oct 26, 2026
115
Single Family Listed
53
Avg DOM
978
Avg $ / SqFt
$1,766,980
Avg List Price
Property Summary
- Located in the PARKMONT subdivision, 38154 Miller Place Fremont CA is a Single Family for sale in Fremont, CA, 94536. It is listed for $1,699,000 and features 4 beds, 3 baths, and has approximately 1,647 square feet of living space, and was originally constructed in 1973. The current price per square foot is $1,032. The average price per square foot for Single Family listings in Fremont is $978. The average listing price for Single Family in Fremont is $1,766,980.
Similar Listings Nearby
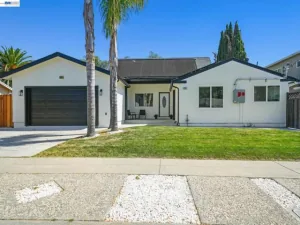
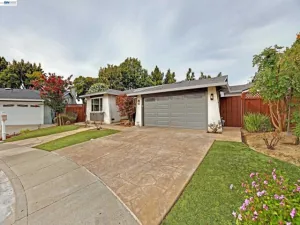
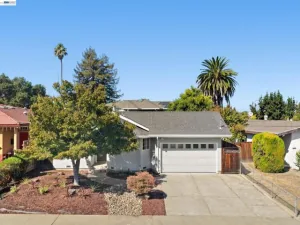
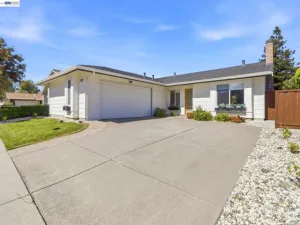
 Courtesy of KW Advisors. Disclaimer: All data relating to real estate for sale on this page comes from the Broker Reciprocity (BR) of the California Regional Multiple Listing Service. Detailed information about real estate listings held by brokerage firms other than include the name of the listing broker. Neither the listing company nor shall be responsible for any typographical errors, misinformation, misprints and shall be held totally harmless. The Broker providing this data believes it to be correct, but advises interested parties to confirm any item before relying on it in a purchase decision. Copyright 2026. California Regional Multiple Listing Service. All rights reserved.
38154 Miller Place
Fremont, CA