
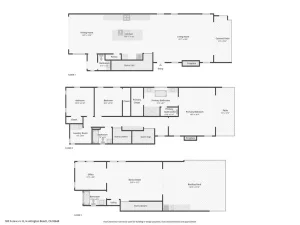
Distinctively remodeled and upgraded 5-bedroom, 4-full bath main home (approx. 2,710 sq ft) with 3 car-attached garages plus a bright 2-bedroom, 2-full bath ADU (approx. 740 sq ft). The ADU, with its own address and separate gas, electric, and water meters, features approx. 740 sq ft with 2 bedrooms, 2 full baths, tile flooring, a full kitchen, recessed lighting, and modern layered window shades, and its own stackable laundry.
Located in an ideal interior cul-de-sac location within walking distance to greenbelts, playgrounds, and award-winning Courreges Elementary School.
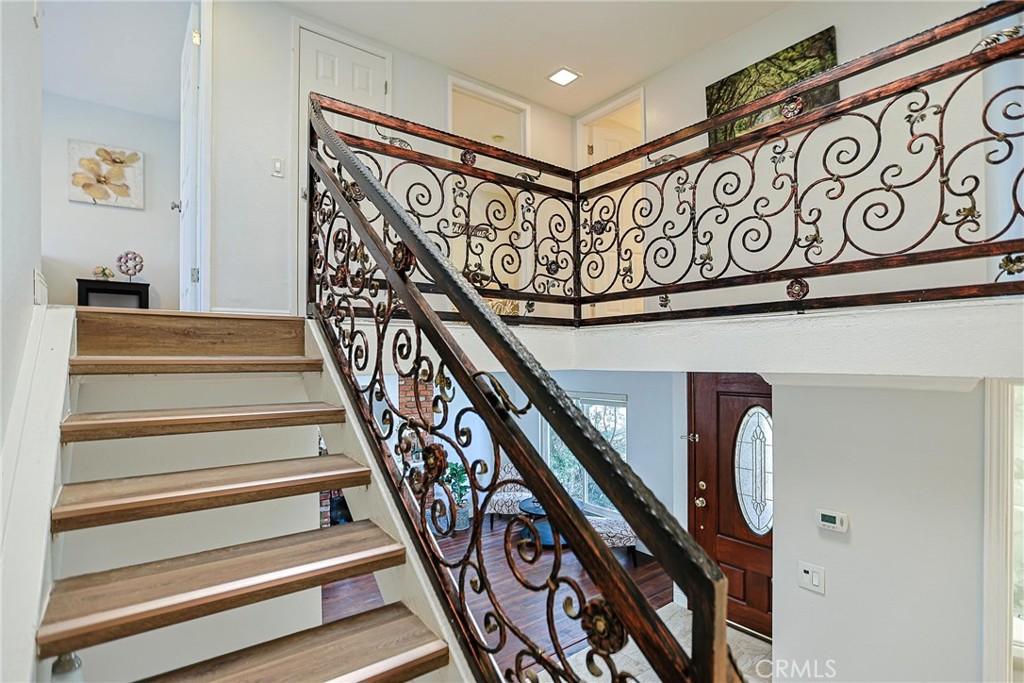
The main residence features a dramatic split-level staircase with wood-look steps and ornate wrought-iron railings overlooking the welcoming entry. Interior upgrades include modern layered window shades, recessed lighting, crown molding, skylight above the staircase, and a stunning leaded-glass entry door. The updated kitchen offers granite countertops, two full pantries with pull-outs, and maple cabinetry. All bathrooms have been tastefully remodeled, including granite counters and a Jacuzzi tub in the main upstairs bath. Bedrooms include built-ins and/or mirrored wardrobes. Additional features include a water softener and an expansive 3-car garage.
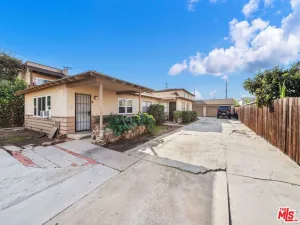
The private, tree-lined yard offers generous side and rear space, multiple fruit trees, a storage shed, and an outdoor entertainment center with built-in BBQ and refrigerator. The Greenbrook community provides a clubhouse and a refreshing pool.
Located in an ideal interior cul-de-sac location within walking distance to greenbelts, playgrounds, and award-winning Courreges Elementary School.
The main residence features a dramatic split-level staircase with wood-look steps and ornate wrought-iron railings overlooking the welcoming entry. Interior upgrades include modern layered window shades, recessed lighting, crown molding, skylight above the staircase, and a stunning leaded-glass entry door. The updated kitchen offers granite countertops, two full pantries with pull-outs, and maple cabinetry. All bathrooms have been tastefully remodeled, including granite counters and a Jacuzzi tub in the main upstairs bath. Bedrooms include built-ins and/or mirrored wardrobes. Additional features include a water softener and an expansive 3-car garage.
The private, tree-lined yard offers generous side and rear space, multiple fruit trees, a storage shed, and an outdoor entertainment center with built-in BBQ and refrigerator. The Greenbrook community provides a clubhouse and a refreshing pool.
Property Details
Price:
$2,089,000
MLS #:
PW26159726
Status:
Active
Beds:
7
Baths:
6
Type:
Single Family
Subtype:
Single Family Residence
Subdivision:
Greenbrook GRNB
Neighborhood:
16fountainvalleynortheasthb
Listed Date:
Jul 25, 2026
Finished Sq Ft:
3,450
Lot Size:
6,200 sqft / 0.14 acres (approx)
Year Built:
1971
See this Listing
Schools
School District:
Fountain Valley
Elementary School:
Courreges
Middle School:
Fulton
High School:
Fountain Valley
Interior
Appliances
DW, GO, GR, GWH, TW, VEF, WHU
Bathrooms
6 Full Bathrooms
Cooling
CA, ELC
Flooring
TILE, LAM, WOOD
Heating
FA, GAS, CF, FIR, WOD
Interior Features
FC, CRWN, BLKW, GRNC
Laundry Features
GAS, IG, STK, WH
Levels
U
Main Level Bathrooms
3
Main Level Bedrooms
2
Exterior
Accessibility Features
_48W
Attached Garage YN
1
Common Walls
NCW
Community Features
SDW, SL, PARK
Construction Materials
SLD, STC, CON, DWAL
Fencing
BW, GOOD
Garage Spaces
3
Parking Spots
3
Parking Total
3
Patio And Porch Features
CON, OPN
Roof
TLE
View
NO
Window Features
SCR, DPW
Financial
HOA Fee
$186
HOA Fee Frequency
QTR
Map
Community
- Address8563 Amazon River Fountain Valley CA
- SubdivisionGreenbrook (GRNB)
- CityFountain Valley
- CountyOrange
- Zip Code92708
Subdivisions in Fountain Valley
Market Summary
Current real estate data for Single Family in Fountain Valley as of Oct 16, 2026
108
Single Family Listed
61
Avg DOM
456
Avg $ / SqFt
$958,570
Avg List Price
Property Summary
- Located in the Greenbrook (GRNB) subdivision, 8563 Amazon River Fountain Valley CA is a Single Family for sale in Fountain Valley, CA, 92708. It is listed for $2,089,000 and features 7 beds, 6 baths, and has approximately 3,450 square feet of living space, and was originally constructed in 1971. The current price per square foot is $606. The average price per square foot for Single Family listings in Fountain Valley is $456. The average listing price for Single Family in Fountain Valley is $958,570.
Similar Listings Nearby
 Courtesy of DC Real Estate. Disclaimer: All data relating to real estate for sale on this page comes from the Broker Reciprocity (BR) of the California Regional Multiple Listing Service. Detailed information about real estate listings held by brokerage firms other than include the name of the listing broker. Neither the listing company nor shall be responsible for any typographical errors, misinformation, misprints and shall be held totally harmless. The Broker providing this data believes it to be correct, but advises interested parties to confirm any item before relying on it in a purchase decision. Copyright 2026. California Regional Multiple Listing Service. All rights reserved.
8563 Amazon River
Fountain Valley, CA