

Stunning 3-bedroom, 2-bath home with a versatile den that can easily serve as a fourth bedroom, home office, or study. Ideally located in a highly desirable Fountain Valley neighborhood, this beautifully maintained home includes spacious living, attractive upgrades, and access to outstanding community amenities.
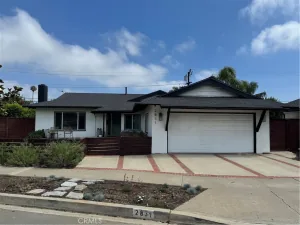
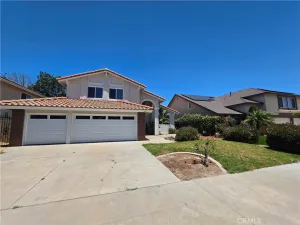
Situated on a lushly landscaped 5,000-square-foot lot, the home boasts exceptional curb appeal with a sweeping stone paver driveway leading to an attached two-car garage with remote opener. The private rear yard has been thoughtfully designed for outdoor enjoyment and features a low-maintenance turf lawn, a spacious paver patio, a dedicated BBQ side yard, a garden area, and a storage shed, creating the perfect setting for relaxing or entertaining.
A beautifully landscaped side walkway leads to the formal front entry, where you are welcomed into a dramatic living room featuring soaring vaulted open-beam ceilings, a cozy fireplace, new laminate wood flooring, and expansive windows and glass doors that fill the home with natural light while overlooking the beautifully landscaped backyard.
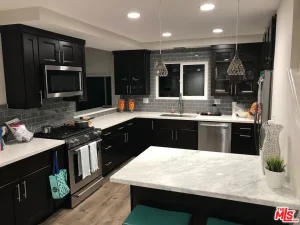
The spacious kitchen also showcases vaulted ceilings and is appointed with granite countertops, rich oak cabinetry, and a full suite of stainless steel appliances. A generous peninsula provides additional workspace and casual seating while opening to the adjoining dining area, which can also function as a family room, den, or flexible living space.
The private primary suite is situated on the north side of the home and provides peaceful garden views, an oversized wardrobe closet, and a private ensuite bathroom. Two additional bedrooms are located on the opposite side of the home and share a well-appointed second bathroom with tile flooring. An additional bonus room provides the flexibility of a guest bedroom, study, home office, or playroom to accommodate your lifestyle.
Additional amenities include central air conditioning and heating, tile flooring in the kitchen and bathrooms, side-by-side washer and dryer hookups in the attached two-car garage, and professional gardening service included.
Residents also enjoy access to the community’s two sparkling swimming pools and clubhouse through the homeowners association. Small pets will be considered with an additional deposit.
Situated on a lushly landscaped 5,000-square-foot lot, the home boasts exceptional curb appeal with a sweeping stone paver driveway leading to an attached two-car garage with remote opener. The private rear yard has been thoughtfully designed for outdoor enjoyment and features a low-maintenance turf lawn, a spacious paver patio, a dedicated BBQ side yard, a garden area, and a storage shed, creating the perfect setting for relaxing or entertaining.
A beautifully landscaped side walkway leads to the formal front entry, where you are welcomed into a dramatic living room featuring soaring vaulted open-beam ceilings, a cozy fireplace, new laminate wood flooring, and expansive windows and glass doors that fill the home with natural light while overlooking the beautifully landscaped backyard.
The spacious kitchen also showcases vaulted ceilings and is appointed with granite countertops, rich oak cabinetry, and a full suite of stainless steel appliances. A generous peninsula provides additional workspace and casual seating while opening to the adjoining dining area, which can also function as a family room, den, or flexible living space.
The private primary suite is situated on the north side of the home and provides peaceful garden views, an oversized wardrobe closet, and a private ensuite bathroom. Two additional bedrooms are located on the opposite side of the home and share a well-appointed second bathroom with tile flooring. An additional bonus room provides the flexibility of a guest bedroom, study, home office, or playroom to accommodate your lifestyle.
Additional amenities include central air conditioning and heating, tile flooring in the kitchen and bathrooms, side-by-side washer and dryer hookups in the attached two-car garage, and professional gardening service included.
Residents also enjoy access to the community’s two sparkling swimming pools and clubhouse through the homeowners association. Small pets will be considered with an additional deposit.
Property Details
Price:
$5,195
MLS #:
PW26151031
Status:
Active
Beds:
3
Baths:
2
Type:
Single Family
Subtype:
Single Family Residence
Subdivision:
Green Valley Parkside GVPS
Neighborhood:
16fountainvalleynortheasthb
Listed Date:
Jul 13, 2026
Finished Sq Ft:
1,362
Lot Size:
5,000 sqft / 0.11 acres (approx)
Year Built:
1967
See this Listing
Schools
School District:
Huntington Beach Union High
Interior
Bathrooms
2 Full Bathrooms
Cooling
CA
Laundry Features
SEE
Levels
A
Main Level Bathrooms
2
Main Level Bedrooms
3
Exterior
Attached Garage YN
1
Common Walls
NCW
Community Features
SDW
Garage Spaces
1
Parking Spots
1
Parking Total
1
View
SEE
Financial
Map
Community
- Address10835 Slater AV Fountain Valley CA
- SubdivisionGreen Valley Parkside (GVPS)
- CityFountain Valley
- CountyOrange
- Zip Code92708
Subdivisions in Fountain Valley
Market Summary
Current real estate data for Single Family in Fountain Valley as of Jul 15, 2026
58
Single Family Listed
57
Avg DOM
467
Avg $ / SqFt
$1,004,513
Avg List Price
Property Summary
- Located in the Green Valley Parkside (GVPS) subdivision, 10835 Slater AV Fountain Valley CA is a Single Family for sale in Fountain Valley, CA, 92708. It is listed for $5,195 and features 3 beds, 2 baths, and has approximately 1,362 square feet of living space, and was originally constructed in 1967. The current price per square foot is $4. The average price per square foot for Single Family listings in Fountain Valley is $467. The average listing price for Single Family in Fountain Valley is $1,004,513.
Similar Listings Nearby
 Courtesy of Ernst & Haas Mngmnt Co., Inc.. Disclaimer: All data relating to real estate for sale on this page comes from the Broker Reciprocity (BR) of the California Regional Multiple Listing Service. Detailed information about real estate listings held by brokerage firms other than include the name of the listing broker. Neither the listing company nor shall be responsible for any typographical errors, misinformation, misprints and shall be held totally harmless. The Broker providing this data believes it to be correct, but advises interested parties to confirm any item before relying on it in a purchase decision. Copyright 2026. California Regional Multiple Listing Service. All rights reserved.
10835 Slater AV
Fountain Valley, CA