
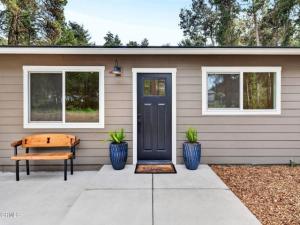
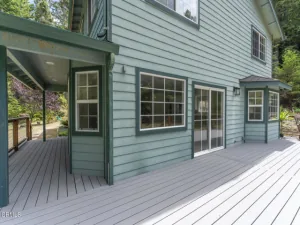
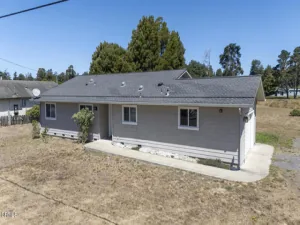
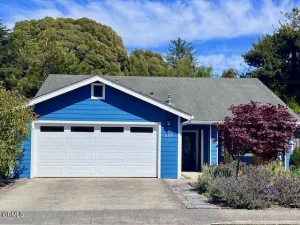
This stylish single-story home has been completely renovated from top to bottom. The inviting living room features vaulted tongue and groove open-beam ceilings, a chandelier, and a cozy fireplace. A sliding glass door on the south side opens to a backyard patio, while the other side flows seamlessly into the kitchen. Natural light pours in through a skylight, highlighting the kitchen’s luxurious quartz counters, shaker cabinets, and floating shelves. Avid cooks will appreciate the new appliances and the propane stove set into a generous peninsula, ideal for gathering with family and friends at the bar seating.Luxury is in the details, like the solid-core interior doors and the convenient sensor lights in each closet. The primary bedroom has its own sliding glass door to a private backyard patio. The bathrooms sparkle with skylights and premium Bedrosian tiles that are comfortably heated from beneath. In addition to the four bedrooms and two baths, the home offers two different living room spaces and a large designated laundry room. The attached garage features an insulated garage door with windows and a beautiful Kona color steel plank exterior with flexibility for use as a workshop instead. Energy efficiency is top of mind with double-pane windows throughout, an on-demand propane water heater and central heating and cooling. A wood-burning fireplace adds extra warmth and that cozy ambiance on winter evenings. Situated on nearly an acre in the sunbelt, this property offers a blank canvas for your landscaping vision. Create garden beds, plant flowers, or establish a spacious lawn. A mystery fruit tree stands in the center of the backyard, possibly a black cherry, ready to reveal its bounty each summer. Surrounded by trees, the private setting feels like a peaceful country retreat, yet it’s still conveniently close to town. Jug Handle State Park is nearby with endless forest trails and the coast is beckoning from a couple miles away with beaches and stunning headlands viewpoints. Seize this opportunity to own a turnkey residence, and start enjoying the coastal life in style.
Property Details
Price:
$649,000
MLS #:
C1-11356
Status:
Active
Beds:
4
Baths:
2
Type:
Single Family
Subtype:
Single Family Residence
Neighborhood:
fbsfortbraggsouth
Listed Date:
Apr 20, 2026
Finished Sq Ft:
1,719
Lot Size:
41,382 sqft / 0.95 acres (approx)
Year Built:
1971
See this Listing
Schools
Interior
Appliances
Refrigerator, Tankless Water Heater, Gas Range, Dishwasher
Bathrooms
2 Full Bathrooms
Cooling
Electric, Central Air
Heating
Fireplace(s), Electric, Wood, Central
Interior Features
Beamed Ceilings, Quartz Counters
Laundry Features
Electric Dryer Hookup, Washer Hookup
Levels
One
Exterior
Attached Garage YN
1
Common Walls
No Common Walls
Community Features
Watersports, Horse Trails, Golf, Rural, Biking, Hiking, Dog Park, Fishing, Preserve/Public Land, Park
Covered Spaces
1
Fencing
Partial
Garage Spaces
1
Lot Features
Sprinklers None
Open Parking YN
1
Parking Features
Garage, Circular Driveway, Driveway
Parking Spots
1
Parking Total
1
Patio And Porch Features
Concrete
Roof
Composition
Spa Features
None
Stories
1
View
None
Financial
Map
Community
- Address31301 Turner Road Fort Bragg CA
- CityFort Bragg
- CountyMendocino
- Zip Code95437
Market Summary
Current real estate data for Single Family in Fort Bragg as of Oct 30, 2026
60
Single Family Listed
142
Avg DOM
462
Avg $ / SqFt
$754,658
Avg List Price
Property Summary
- 31301 Turner Road Fort Bragg CA is a Single Family for sale in Fort Bragg, CA, 95437. It is listed for $649,000 and features 4 beds, 2 baths, and has approximately 1,719 square feet of living space, and was originally constructed in 1971. The current price per square foot is $378. The average price per square foot for Single Family listings in Fort Bragg is $462. The average listing price for Single Family in Fort Bragg is $754,658.
Similar Listings Nearby
 Courtesy of Mendo Sotheby’s International Realty. Disclaimer: All data relating to real estate for sale on this page comes from the Broker Reciprocity (BR) of the California Regional Multiple Listing Service. Detailed information about real estate listings held by brokerage firms other than include the name of the listing broker. Neither the listing company nor shall be responsible for any typographical errors, misinformation, misprints and shall be held totally harmless. The Broker providing this data believes it to be correct, but advises interested parties to confirm any item before relying on it in a purchase decision. Copyright 2026. California Regional Multiple Listing Service. All rights reserved.
31301 Turner Road
Fort Bragg, CA