
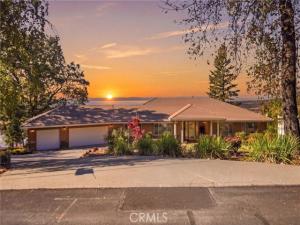
Tucked into one of the most private gated communities in Forest Ranch. This meticulously maintained estate delivers total privacy and sunset views you will never tire of. Nestled in the tranquil foothills, it feels like a private resort with the warmth of a true neighborhood, giving you the best of both worlds: quiet solitude when you want it, or social neighborhood connections like Friday Night Pizza Night (FNPN).
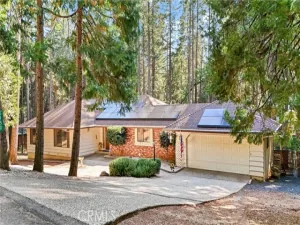
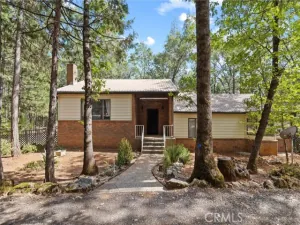
This beauty boasts three bedrooms and two and a half baths, including a primary suite and a guest room with its own en-suite bath, plus a dedicated office/gym and a formal dining room. It sits on over a half of a private acre. Every single room in the home has a beautiful view—framing either the sweeping canyon and trees or the gorgeous landscaping out front.
Incredible Views in Every Room: From the fireside living room to the primary bedroom, a dramatic wall of glass brings breathtaking Bidwell Canyon views inside. Every room captures nature, looking out over either the canyon and trees or the gorgeous front landscaping.
Remodeled Kitchen & Primary Suite: Thoughtfully updated around a central island—ideal for casual mornings or entertaining—paired with a stunning remodeled primary shower and a deep soaking tub.
All-Season Outdoor Deck: Custom Fiberon deck equipped with railing, integrated ambient lighting, and misters for warm summer evenings.
Exceptional Solar Panel Energy Efficiency: 20 solar panels keep year-round utility costs remarkably low.
Ample Storage & Space: Oversized three car garage plus a standalone storage unit for vehicles, gear, and hobbies.
Peace of Mind & Community: Enjoy the gated entrance, community pool, and nature trails, backed by a pristine HOA history.
Enjoy Forest Ranch serenity just minutes from the charm of downtown Chico.
This beauty boasts three bedrooms and two and a half baths, including a primary suite and a guest room with its own en-suite bath, plus a dedicated office/gym and a formal dining room. It sits on over a half of a private acre. Every single room in the home has a beautiful view—framing either the sweeping canyon and trees or the gorgeous landscaping out front.
Incredible Views in Every Room: From the fireside living room to the primary bedroom, a dramatic wall of glass brings breathtaking Bidwell Canyon views inside. Every room captures nature, looking out over either the canyon and trees or the gorgeous front landscaping.
Remodeled Kitchen & Primary Suite: Thoughtfully updated around a central island—ideal for casual mornings or entertaining—paired with a stunning remodeled primary shower and a deep soaking tub.
All-Season Outdoor Deck: Custom Fiberon deck equipped with railing, integrated ambient lighting, and misters for warm summer evenings.
Exceptional Solar Panel Energy Efficiency: 20 solar panels keep year-round utility costs remarkably low.
Ample Storage & Space: Oversized three car garage plus a standalone storage unit for vehicles, gear, and hobbies.
Peace of Mind & Community: Enjoy the gated entrance, community pool, and nature trails, backed by a pristine HOA history.
Enjoy Forest Ranch serenity just minutes from the charm of downtown Chico.
Property Details
Price:
$625,000
MLS #:
OC26233835
Status:
Active
Beds:
3
Baths:
2.5
Type:
Single Family
Subtype:
Single Family Residence
Neighborhood:
699notdefined
Listed Date:
Oct 30, 2026
Finished Sq Ft:
2,752
Lot Size:
27,878 sqft / 0.64 acres (approx)
Year Built:
2002
See this Listing
Schools
School District:
Paradise Unified
Interior
Appliances
Microwave, Built-In Range, Refrigerator, Self Cleaning Oven, Water Softener, Electric Range, Water Line to Refrigerator, Dishwasher
Bathrooms
2 Full Bathrooms, 1 Half Bathroom
Cooling
Central Air
Flooring
Wood
Heating
Fireplace(s), Propane, Central
Interior Features
Wired for Data, Copper Plumbing Partial, Ceiling Fan(s), Pantry, Living Room Deck Attached, Recessed Lighting, Open Floorplan, Storage, Wired for Sound, Cathedral Ceiling(s)
Laundry Features
Inside
Levels
One
Main Level Bathrooms
3
Main Level Bedrooms
3
Exterior
Accessibility Features
36 Inch Or More Wide Halls, No Interior Steps, Parking
Architectural Style
Custom Built
Association Amenities
Trail(s), Pool, Outdoor Cooking Area, Controlled Access, Storage, Maintenance Grounds, Picnic Area
Attached Garage YN
1
Common Walls
No Common Walls
Community Features
Foothills
Construction Materials
Stucco, Stone
Covered Spaces
3.5
Direction Faces
East
Exterior Features
Lighting
Fencing
None
Garage Spaces
3.5
Green Energy Efficient
Insulation, Windows
Lot Features
Wooded, Misting System, 0-1 Unit/Acre, Bluff, Sprinklers Timer, Sprinklers Drip System, Rocks, Sprinkler System, Greenbelt, Up Slope from Street
Open Parking Spaces
1
Open Parking YN
1
Parking Features
Driveway Down Slope From Street, Direct Access, Garage – Three Door, Oversized
Parking Spots
45
Parking Total
4.5
Patio And Porch Features
Wrap Around, Deck
Roof
Flat Tile
Security Features
Carbon Monoxide Detector(s), Fire and Smoke Detection System, Fire Rated Drywall, Smoke Detector(s), Gated Community, Automatic Gate
Spa Features
None
Stories
1
View
Trees/Woods, City Lights, Park/Greenbelt, Rocks, Hills, Canyon, Panoramic
Window Features
Double Pane Windows, Blinds, Screens
Financial
HOA Fee
$270
HOA Fee Frequency
Monthly
HOA Name
Humboldt Woodlands
HOA Phone
(530) 576-5376
Map
Community
- Address14969 Woodland Park Drive Forest Ranch CA
- CityForest Ranch
- CountyButte
- Zip Code95942
Market Summary
Current real estate data for Single Family in Forest Ranch as of Nov 04, 2026
11
Single Family Listed
48
Avg DOM
244
Avg $ / SqFt
$497,818
Avg List Price
Property Summary
- 14969 Woodland Park Drive Forest Ranch CA is a Single Family for sale in Forest Ranch, CA, 95942. It is listed for $625,000 and features 3 beds, 3 baths, and has approximately 2,752 square feet of living space, and was originally constructed in 2002. The current price per square foot is $227. The average price per square foot for Single Family listings in Forest Ranch is $244. The average listing price for Single Family in Forest Ranch is $497,818.
Similar Listings Nearby
 Courtesy of American Dreams Real Estate. Disclaimer: All data relating to real estate for sale on this page comes from the Broker Reciprocity (BR) of the California Regional Multiple Listing Service. Detailed information about real estate listings held by brokerage firms other than include the name of the listing broker. Neither the listing company nor shall be responsible for any typographical errors, misinformation, misprints and shall be held totally harmless. The Broker providing this data believes it to be correct, but advises interested parties to confirm any item before relying on it in a purchase decision. Copyright 2026. California Regional Multiple Listing Service. All rights reserved.
14969 Woodland Park Drive
Forest Ranch, CA