
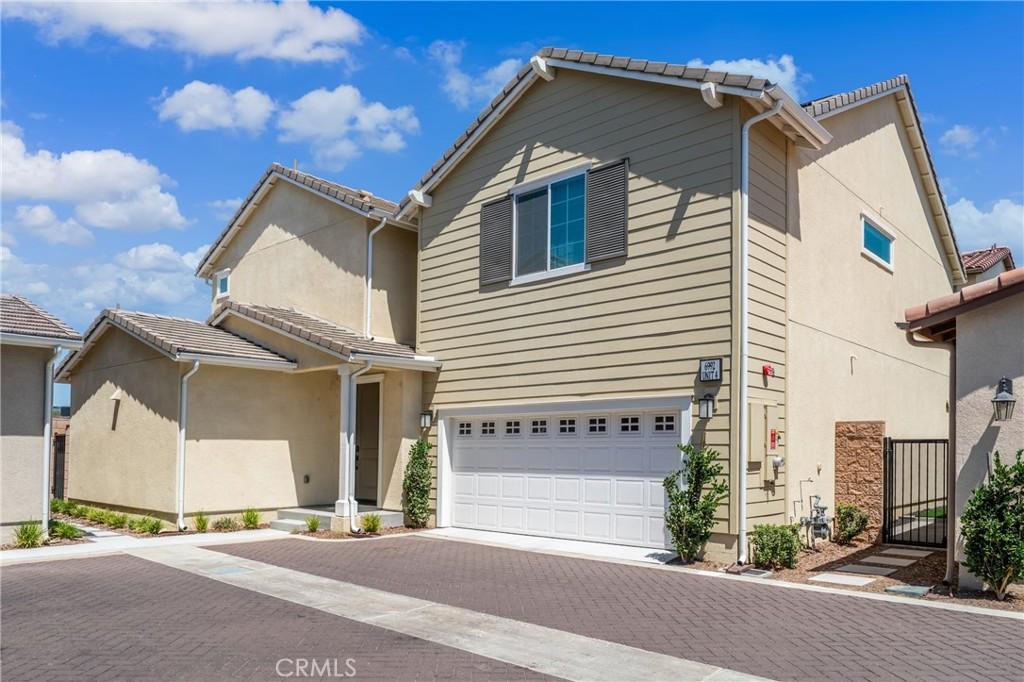
Enjoy breathtaking snow-covered mountain views from this exceptional home, where natural beauty meets elegant living.
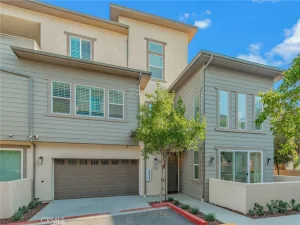
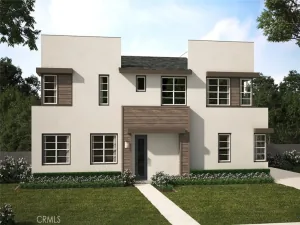
Welcome to the luxury living in the prestigious gated community at Aurora Park. Nestled on a premium end-location homesite, this exceptional residence offers 5 bedrooms, 4 full bathrooms, nearly 2,800 square feet of thoughtfully designed living space, a 3-car garage, and breathtaking mountain views with snow-capped peaks during the winter months.
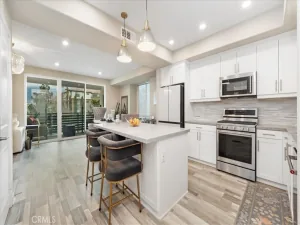
Designed to impress, the light-filled open floor plan seamlessly blends elegance with everyday functionality. A desirable main-level bedroom and full bathroom provide the perfect space for multi-generational living, overnight guests, or a private home office. At the heart of the home, the stunning gourmet kitchen features Bianco Antico granite countertops, an oversized center island, crisp white thermofoil cabinetry with bronze hardware, and abundant prep and gathering space that flows effortlessly into the expansive Great Room—ideal for entertaining or creating unforgettable family memories.
Upstairs, retreat to the luxurious Primary Suite, your own private sanctuary complete with a spa-inspired bathroom, oversized walk-in closet, and peaceful mountain vistas. A spacious loft offers endless flexibility as a media room, game room, home office, or children’s retreat, while the generously sized secondary bedrooms provide comfort and privacy for family and guests alike. The backyard has been thoughtfully designed for low-maintenance living while still offering dedicated planter areas for those who enjoy gardening. It’s the perfect outdoor space to enjoy Southern California’s exceptional year-round weather.
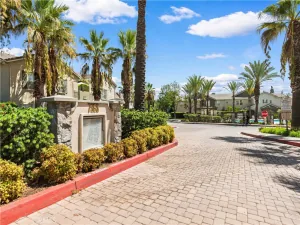
Life at Aurora Park feels like a private resort, offering residents exclusive access to a clubhouse, sparkling pool, neighborhood parks, and scenic walking trails. Just minutes from the award-winning schools, renowned Victoria Gardens lifestyle center, you’ll enjoy premier shopping, dining, entertainment, and convenient access to the 15 and 210 Freeways.
Combining modern luxury, stunning mountain views, resort-style amenities, and access to outstanding schools, this remarkable home offers more than just a place to live—it offers a lifestyle. This is a home where lasting memories are made, where every day feels like a retreat, and where you’ll truly fall in love with both the community and everything it has to offer.
Welcome to the luxury living in the prestigious gated community at Aurora Park. Nestled on a premium end-location homesite, this exceptional residence offers 5 bedrooms, 4 full bathrooms, nearly 2,800 square feet of thoughtfully designed living space, a 3-car garage, and breathtaking mountain views with snow-capped peaks during the winter months.
Designed to impress, the light-filled open floor plan seamlessly blends elegance with everyday functionality. A desirable main-level bedroom and full bathroom provide the perfect space for multi-generational living, overnight guests, or a private home office. At the heart of the home, the stunning gourmet kitchen features Bianco Antico granite countertops, an oversized center island, crisp white thermofoil cabinetry with bronze hardware, and abundant prep and gathering space that flows effortlessly into the expansive Great Room—ideal for entertaining or creating unforgettable family memories.
Upstairs, retreat to the luxurious Primary Suite, your own private sanctuary complete with a spa-inspired bathroom, oversized walk-in closet, and peaceful mountain vistas. A spacious loft offers endless flexibility as a media room, game room, home office, or children’s retreat, while the generously sized secondary bedrooms provide comfort and privacy for family and guests alike. The backyard has been thoughtfully designed for low-maintenance living while still offering dedicated planter areas for those who enjoy gardening. It’s the perfect outdoor space to enjoy Southern California’s exceptional year-round weather.
Life at Aurora Park feels like a private resort, offering residents exclusive access to a clubhouse, sparkling pool, neighborhood parks, and scenic walking trails. Just minutes from the award-winning schools, renowned Victoria Gardens lifestyle center, you’ll enjoy premier shopping, dining, entertainment, and convenient access to the 15 and 210 Freeways.
Combining modern luxury, stunning mountain views, resort-style amenities, and access to outstanding schools, this remarkable home offers more than just a place to live—it offers a lifestyle. This is a home where lasting memories are made, where every day feels like a retreat, and where you’ll truly fall in love with both the community and everything it has to offer.
Property Details
Price:
$828,888
MLS #:
OC26158791
Status:
Active
Beds:
5
Baths:
4
Type:
Condo
Subtype:
Condominium
Neighborhood:
264fontana
Listed Date:
Jul 27, 2026
Finished Sq Ft:
2,777
Lot Size:
2,067 sqft / 0.05 acres (approx)
Year Built:
2024
See this Listing
Schools
School District:
Chaffey Joint Union High
Interior
Appliances
DW, MW, ESA, GO, GR, GS, TW
Bathrooms
4 Full Bathrooms
Cooling
CA, ES
Heating
FA, GAS, CF
Laundry Features
GAS, IR, UL, WH
Levels
U
Main Level Bathrooms
1
Main Level Bedrooms
1
Exterior
Attached Garage YN
1
Common Walls
EU, NCW
Community Features
CRB
Garage Spaces
3
Parking Spots
3
Parking Total
3
Spa Features
AS
View
MT, NE
Financial
HOA Fee
$220
HOA Fee Frequency
MO
Map
Community
- Address6992 Mallow DR #4 Fontana CA
- CityFontana
- CountySan Bernardino
- Zip Code92336
Market Summary
Property Summary
- 6992 Mallow DR #4 Fontana CA is a Condo for sale in Fontana, CA, 92336. It is listed for $828,888 and features 5 beds, 4 baths, and has approximately 2,777 square feet of living space, and was originally constructed in 2024. The current price per square foot is $298. The average price per square foot for Condo listings in Fontana is $332. The average listing price for Condo in Fontana is $567,384.
Similar Listings Nearby
 Courtesy of AG One Realty. Disclaimer: All data relating to real estate for sale on this page comes from the Broker Reciprocity (BR) of the California Regional Multiple Listing Service. Detailed information about real estate listings held by brokerage firms other than include the name of the listing broker. Neither the listing company nor shall be responsible for any typographical errors, misinformation, misprints and shall be held totally harmless. The Broker providing this data believes it to be correct, but advises interested parties to confirm any item before relying on it in a purchase decision. Copyright 2026. California Regional Multiple Listing Service. All rights reserved.
6992 Mallow DR #4
Fontana, CA