

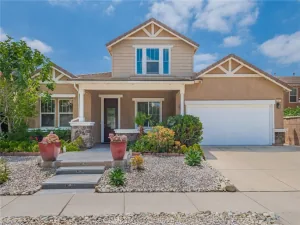
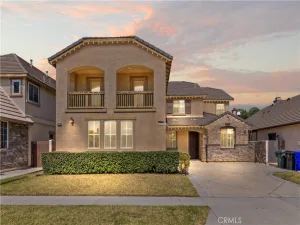
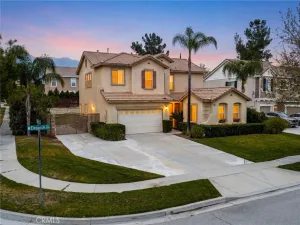
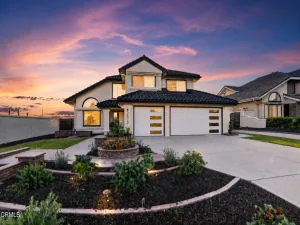
CALL HOME! This charming contemporary home is located in Hunter Ridge. Featuring 5 bedrooms and 3 bathrooms, it is ideal for a large family.
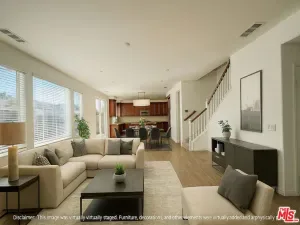
Updated in 2022 with new luxury vinyl flooring, the home boasts an organized, newer kitchen complete with quartz countertops, a center island, stainless steel appliances, a stove and oven with a microwave vent hood, soft-close cabinets and drawers, and a BONUS wine fridge. The kitchen opens to the family room, which is perfect for movie nights with its surround sound, recessed lighting, and electric fireplace for cozy days. The layout includes one bedroom and one bathroom downstairs. Upstairs, a double-door entry leads to a bright master bedroom with an ensuite bathroom featuring dual sinks, a soaking tub, a separate walk-in shower, and a large walk-in closet. There are three additional bedrooms upstairs, along with a convenient laundry room equipped with plenty of cabinets. The backyard is an entertainer’s dream, featuring an Aluma-wood patio cover with recessed lights and two ceiling fans, a saltwater swimming pool, and a fire pit for outdoor gatherings. The 3-car garage includes built-in cabinets and a workbench. Additional features include an EV-ready setup in the garage, a whole house fire sprinkler system and Solar. This home is located in the Distinguished Etiwanda School District, within walking distance to David W. Long Elementary School and local parks, and offers easy access to the 210 and 15 freeways. Minutes away from Victoria Gardens, dining , and entertainment. Please reach out today for more details or to schedule a viewing!
Updated in 2022 with new luxury vinyl flooring, the home boasts an organized, newer kitchen complete with quartz countertops, a center island, stainless steel appliances, a stove and oven with a microwave vent hood, soft-close cabinets and drawers, and a BONUS wine fridge. The kitchen opens to the family room, which is perfect for movie nights with its surround sound, recessed lighting, and electric fireplace for cozy days. The layout includes one bedroom and one bathroom downstairs. Upstairs, a double-door entry leads to a bright master bedroom with an ensuite bathroom featuring dual sinks, a soaking tub, a separate walk-in shower, and a large walk-in closet. There are three additional bedrooms upstairs, along with a convenient laundry room equipped with plenty of cabinets. The backyard is an entertainer’s dream, featuring an Aluma-wood patio cover with recessed lights and two ceiling fans, a saltwater swimming pool, and a fire pit for outdoor gatherings. The 3-car garage includes built-in cabinets and a workbench. Additional features include an EV-ready setup in the garage, a whole house fire sprinkler system and Solar. This home is located in the Distinguished Etiwanda School District, within walking distance to David W. Long Elementary School and local parks, and offers easy access to the 210 and 15 freeways. Minutes away from Victoria Gardens, dining , and entertainment. Please reach out today for more details or to schedule a viewing!
Property Details
Price:
$829,000
MLS #:
TR26148184
Status:
Active
Beds:
5
Baths:
3
Type:
Single Family
Subtype:
Single Family Residence
Neighborhood:
264fontana
Listed Date:
Jul 9, 2026
Finished Sq Ft:
2,206
Lot Size:
5,700 sqft / 0.13 acres (approx)
Year Built:
1998
See this Listing
Schools
School District:
Etiwanda
Middle School:
Summit
High School:
Etiwanda
Interior
Appliances
DW, GD, MW, WLR, GR, GWH, WHU
Bathrooms
3 Full Bathrooms
Cooling
CA
Flooring
VINY
Heating
CF, FIR
Interior Features
BLKW, PTRY, TSCE, HCEL, QTZC
Laundry Features
ELC, IR, UL
Levels
U
Main Level Bathrooms
1
Main Level Bedrooms
1
Exterior
Accessibility Features
NO
Architectural Style
CNT
Attached Garage YN
1
Common Walls
NCW
Community Features
SDW, SL, SUB, CRB, PARK
Construction Materials
STC, CON, DWAL, FRM, GLS, PLS
Fencing
BW, WI
Garage Spaces
3
Parking Spots
3
Parking Total
3
Patio And Porch Features
CON, CO, SL, OPN
Roof
TLE
Security Features
SD, COD, FS
Spa Features
NO
View
MT
Window Features
BLI
Financial
Map
Community
- Address5462 Arena WY Fontana CA
- CityFontana
- CountySan Bernardino
- Zip Code92336
Market Summary
Current real estate data for Single Family in Fontana as of Jul 30, 2026
327
Single Family Listed
66
Avg DOM
308
Avg $ / SqFt
$598,469
Avg List Price
Property Summary
- 5462 Arena WY Fontana CA is a Single Family for sale in Fontana, CA, 92336. It is listed for $829,000 and features 5 beds, 3 baths, and has approximately 2,206 square feet of living space, and was originally constructed in 1998. The current price per square foot is $376. The average price per square foot for Single Family listings in Fontana is $308. The average listing price for Single Family in Fontana is $598,469.
Similar Listings Nearby
 Courtesy of Coldwell Banker Tri-Counties R. Disclaimer: All data relating to real estate for sale on this page comes from the Broker Reciprocity (BR) of the California Regional Multiple Listing Service. Detailed information about real estate listings held by brokerage firms other than include the name of the listing broker. Neither the listing company nor shall be responsible for any typographical errors, misinformation, misprints and shall be held totally harmless. The Broker providing this data believes it to be correct, but advises interested parties to confirm any item before relying on it in a purchase decision. Copyright 2026. California Regional Multiple Listing Service. All rights reserved.
5462 Arena WY
Fontana, CA