
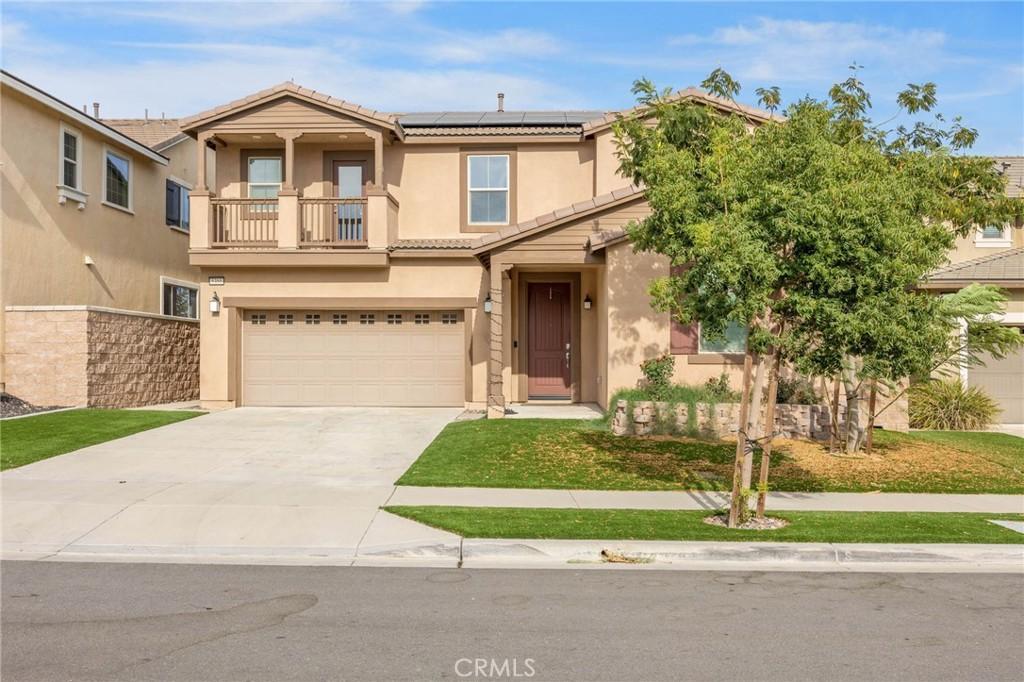
Built in 2020, this home features a beautiful entryway that welcomes guests into an open floor plan. For added convenience, a bedroom and bathroom are located downstairs. The kitchen features beautiful cabinetry, granite countertops, and a pantry with ample storage for ingredients and snacks. Opening directly to the living room, the kitchen creates a wonderful setting for preparing favorite dishes and entertaining guests.
Upstairs, you’ll find three additional bedrooms. The primary bedroom and bathroom create a relaxing retreat—the perfect place to rejuvenate after a long day. Dual sinks, a separate soaking tub, and a shower provide an inviting, spa-inspired experience. The spacious walk-in closet provides plenty of room to organize both casual and formal attire. The two secondary bedrooms feature generous closet space and abundant natural light from large windows.
A conveniently located upstairs laundry room includes additional storage, while the versatile loft is ideal for a home office, playroom, media room, or game-day lounge. Step into the backyard for fresh air, outdoor dining, and grilling. Nearby parks, pools, and outdoor amenities complement the neighborhood’s enchanting small-town atmosphere. Complete with a tankless water heater, leased solar panels, a whole-house fan, and numerous modern amenities, this turnkey property is ready to welcome you home
Upstairs, you’ll find three additional bedrooms. The primary bedroom and bathroom create a relaxing retreat—the perfect place to rejuvenate after a long day. Dual sinks, a separate soaking tub, and a shower provide an inviting, spa-inspired experience. The spacious walk-in closet provides plenty of room to organize both casual and formal attire. The two secondary bedrooms feature generous closet space and abundant natural light from large windows.
A conveniently located upstairs laundry room includes additional storage, while the versatile loft is ideal for a home office, playroom, media room, or game-day lounge. Step into the backyard for fresh air, outdoor dining, and grilling. Nearby parks, pools, and outdoor amenities complement the neighborhood’s enchanting small-town atmosphere. Complete with a tankless water heater, leased solar panels, a whole-house fan, and numerous modern amenities, this turnkey property is ready to welcome you home
Property Details
Price:
$819,000
MLS #:
TR26188482
Status:
Active
Beds:
4
Baths:
3
Type:
Single Family
Subtype:
Single Family Residence
Neighborhood:
264fontana
Listed Date:
Aug 31, 2026
Finished Sq Ft:
2,821
Lot Size:
4,519 sqft / 0.10 acres (approx)
Year Built:
2021
See this Listing
Schools
School District:
Fontana Unified
Interior
Appliances
DW, MW, RF, EO, EWH, TW
Bathrooms
3 Full Bathrooms
Cooling
CA
Heating
FA, CF
Interior Features
GRNC, BL
Laundry Features
UL
Levels
U
Main Level Bathrooms
1
Main Level Bedrooms
1
Exterior
Attached Garage YN
1
Common Walls
NCW
Community Features
SDW, SL, PARK, DGP
Garage Spaces
2
Parking Spots
2
Parking Total
2
View
NO
Financial
HOA Fee
$125
HOA Fee Frequency
MO
Map
Community
- Address5355 Delaney WY Fontana CA
- CityFontana
- CountySan Bernardino
- Zip Code92336
Market Summary
Current real estate data for Single Family in Fontana as of Oct 01, 2026
438
Single Family Listed
66
Avg DOM
316
Avg $ / SqFt
$581,849
Avg List Price
Property Summary
- 5355 Delaney WY Fontana CA is a Single Family for sale in Fontana, CA, 92336. It is listed for $819,000 and features 4 beds, 3 baths, and has approximately 2,821 square feet of living space, and was originally constructed in 2021. The current price per square foot is $290. The average price per square foot for Single Family listings in Fontana is $316. The average listing price for Single Family in Fontana is $581,849.
Similar Listings Nearby
 Courtesy of KW Vision. Disclaimer: All data relating to real estate for sale on this page comes from the Broker Reciprocity (BR) of the California Regional Multiple Listing Service. Detailed information about real estate listings held by brokerage firms other than include the name of the listing broker. Neither the listing company nor shall be responsible for any typographical errors, misinformation, misprints and shall be held totally harmless. The Broker providing this data believes it to be correct, but advises interested parties to confirm any item before relying on it in a purchase decision. Copyright 2026. California Regional Multiple Listing Service. All rights reserved.
5355 Delaney WY
Fontana, CA