

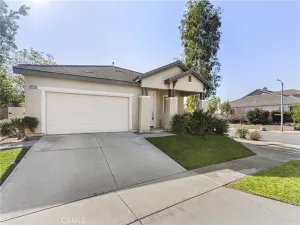
Spacious and beautifully maintained, this 5-bedroom, 3-bathroom home offers an ideal floor plan with generous living spaces, quality finishes, and professional landscaping included. The home welcomes you with attractive curb appeal, lush landscaping, and a covered entry. The landlord provides professional front and backyard landscaping service, making outdoor maintenance worry-free. Inside, you’ll find natural hardwood flooring throughout the formal living and dining areas, complemented by recessed lighting and ceiling fans. The inviting family room features a cozy gas fireplace and opens to the gourmet kitchen, creating a perfect space for entertaining. The well-appointed kitchen includes granite countertops, a full-tile backsplash, a center island, stainless steel appliances, GE Profile double ovens (including convection), GE Profile cooktop and microwave, LG refrigerator, and a spacious walk-in pantry. A versatile downstairs room can serve as a fifth bedroom, home office, or guest room. While it does not have a built-in closet, it easily accommodates a wardrobe or armoire. A full bathroom with a walk-in shower is conveniently located nearby. Upstairs, a spacious loft offers an ideal second living area, media room, or playroom. All upstairs carpeting has been professionally shampooed, and the home has been freshly painted throughout. The expansive primary suite features recessed lighting, a ceiling fan, and a luxurious en-suite bathroom with dual vanities, a soaking tub, separate walk-in shower, and an exceptionally large walk-in closet. Three additional upstairs bedrooms offer ceiling fans and generous closet space. A full hallway bathroom with dual sinks and a tub/shower combination serves the secondary bedrooms. The laundry room includes a utility sink with both gas and 220V electric dryer hookups. The oversized two-car garage provides parking for two vehicles plus an additional large storage area, perfect for tools, bikes, seasonal items, or a workshop. The professionally landscaped backyard showcases attractive hardscaping, providing a low-maintenance outdoor retreat for relaxing or entertaining.
Property Details
Price:
$4,200
MLS #:
CV26146151
Status:
Active
Beds:
5
Baths:
3
Type:
Single Family
Subtype:
Single Family Residence
Neighborhood:
264fontana
Listed Date:
Jul 6, 2026
Finished Sq Ft:
3,409
Lot Size:
6,215 sqft / 0.14 acres (approx)
Year Built:
2005
See this Listing
Schools
School District:
Fontana Unified
Elementary School:
Grant
Middle School:
Wayne Ruble
High School:
Summit
Interior
Appliances
DW, GD, MW, RF, GO
Bathrooms
3 Full Bathrooms
Cooling
CA, DL, ZN, ES
Flooring
TILE, WOOD, CARP
Heating
FA, GAS, CF
Interior Features
BI, CF, RECL, GRNC, OFP, PTRY, HCEL
Laundry Features
GAS, IR, IN, WH
Levels
U
Main Level Bathrooms
1
Main Level Bedrooms
1
Exterior
Attached Garage YN
1
Common Walls
NCW
Community Features
SDW, SL, CRB
Construction Materials
STC, FRM
Direction Faces
S
Fencing
BW, XLNT
Garage Spaces
3
Parking Spots
3
Parking Total
3
Patio And Porch Features
CON, OPN, POF
Roof
TLE
Security Features
SD, COD
Spa Features
NO
View
NE
Window Features
BLI, SCR, DPW
Financial
Map
Community
- Address15862 Buck Point LN Fontana CA
- CityFontana
- CountySan Bernardino
- Zip Code92336
Market Summary
Current real estate data for Single Family in Fontana as of Jul 07, 2026
329
Single Family Listed
66
Avg DOM
324
Avg $ / SqFt
$607,530
Avg List Price
Property Summary
- 15862 Buck Point LN Fontana CA is a Single Family for sale in Fontana, CA, 92336. It is listed for $4,200 and features 5 beds, 3 baths, and has approximately 3,409 square feet of living space, and was originally constructed in 2005. The current price per square foot is $1. The average price per square foot for Single Family listings in Fontana is $324. The average listing price for Single Family in Fontana is $607,530.
Similar Listings Nearby
 Courtesy of BERKSHIRE HATH HM SVCS CA PROP. Disclaimer: All data relating to real estate for sale on this page comes from the Broker Reciprocity (BR) of the California Regional Multiple Listing Service. Detailed information about real estate listings held by brokerage firms other than include the name of the listing broker. Neither the listing company nor shall be responsible for any typographical errors, misinformation, misprints and shall be held totally harmless. The Broker providing this data believes it to be correct, but advises interested parties to confirm any item before relying on it in a purchase decision. Copyright 2026. California Regional Multiple Listing Service. All rights reserved.
15862 Buck Point LN
Fontana, CA