

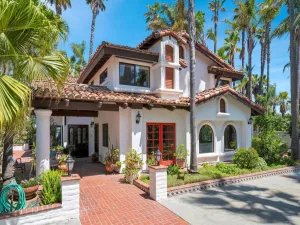
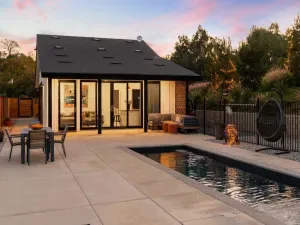
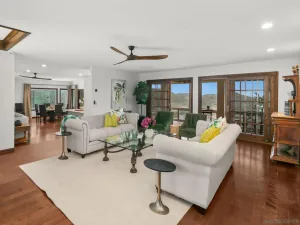
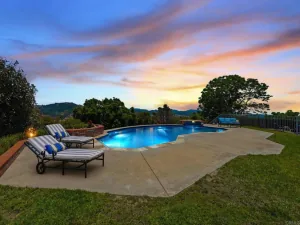
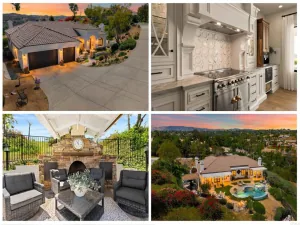
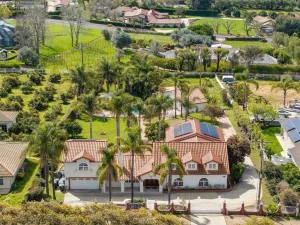
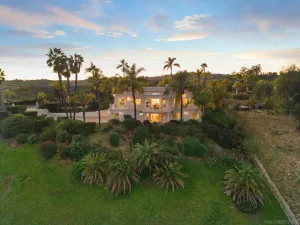
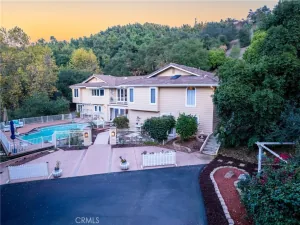
Situated behind a private gated drive within the prestigious Rancho Fallbrook community, this custom Mediterranean estate spans 2.1 beautifully landscaped acres with sweeping canyon and mountain views. Designed for both grand entertaining and everyday living, the property offers exceptional privacy, resort-style amenities, and an effortless indoor-outdoor lifestyle. A motor court and five-car garage provide abundant space for collectors and guests alike, while the lush grounds are filled with mature trees, palms and thoughtfully curated drought-tolerant landscaping. Expansive terraces, manicured gardens and multiple outdoor living areas create the perfect setting to enjoy the surrounding natural beauty. Inside, double staircases frame the soaring living room where walls of Palladian windows flood the home with natural light and showcase the spectacular views. The chef’s kitchen features an oversized island, casual dining area, and private view balcony an ideal spot for morning coffee or evening sunsets over the mountains. The thoughtfully designed floor plan places the luxurious primary suite on the main level, complete with a fireplace, sitting area, dual walk-in closets and a spa-inspired bath. A secondary main-level suite is positioned on the opposite wing and each bedroom suite throughout the home includes its own dedicated study area, providing flexible spaces for work, reading, or creative pursuits. Multiple media and gathering spaces enhance the home’s versatility, including a spacious family room on the lower level that opens directly to the pool, spa and outdoor kitchen and bar. An additional bonus room offers endless possibilities as a gym, home theater, game room or additional guest suite. The estate is further enhanced by a 10kW owned solar system with Net Energy Metering (NEM 1.0), providing the valuable benefit of full retail credit for excess energy returned to the grid. Adjacent to the pool, a level pad offers endless possibilities for a lawn, children’s play area, gardens or additional outdoor recreation. Residents of this private community enjoy access to a picturesque lake surrounded by rolling lawns, mature trees, walking paths, a dock, pergolas and picnic areas. Just minutes away, Bonsall’s River Village offers convenient shopping, dining, a market, and movie theater, while nearby Highways 76 and Interstate 15 provide easy access to North County beaches, coastal attractions and all that San Diego has to offer.
Property Details
Price:
$1,375,000
MLS #:
26863689
Status:
Active
Beds:
4
Baths:
4
Type:
Single Family
Subtype:
Single Family Residence
Subdivision:
Rancho Fallbrook
Neighborhood:
92028fallbrook
Listed Date:
Jul 30, 2026
Finished Sq Ft:
3,602
Total Sq Ft:
3,602
Lot Size:
93,654 sqft / 2.15 acres (approx)
Year Built:
2002
See this Listing
Schools
Interior
Appliances
DW, GD, MW, RF, BBQ
Bathrooms
4 Full Bathrooms
Cooling
CA
Flooring
TILE, WOOD, CARP
Heating
CF
Interior Features
CF
Laundry Features
IR, IN, DINC, WINC
Levels
U
Exterior
Attached Garage YN
1
Common Walls
NCW
Garage Spaces
5
Other Structures
SH
Parking Spots
4
Parking Total
4
Spa Features
AG, HT
View
HI, MT, PA
Financial
HOA Fee
$82
HOA Fee Frequency
MO
Map
Community
- Address4476 Fallsbrae RD Fallbrook CA
- SubdivisionRancho Fallbrook
- CityFallbrook
- CountySan Diego
- Zip Code92028
Subdivisions in Fallbrook
Market Summary
Current real estate data for Single Family in Fallbrook as of Aug 02, 2026
251
Single Family Listed
78
Avg DOM
438
Avg $ / SqFt
$1,120,286
Avg List Price
Property Summary
- Located in the Rancho Fallbrook subdivision, 4476 Fallsbrae RD Fallbrook CA is a Single Family for sale in Fallbrook, CA, 92028. It is listed for $1,375,000 and features 4 beds, 4 baths, and has approximately 3,602 square feet of living space, and was originally constructed in 2002. The current price per square foot is $382. The average price per square foot for Single Family listings in Fallbrook is $438. The average listing price for Single Family in Fallbrook is $1,120,286.
Similar Listings Nearby
 Courtesy of Sotheby’s International Realty. Disclaimer: All data relating to real estate for sale on this page comes from the Broker Reciprocity (BR) of the California Regional Multiple Listing Service. Detailed information about real estate listings held by brokerage firms other than include the name of the listing broker. Neither the listing company nor shall be responsible for any typographical errors, misinformation, misprints and shall be held totally harmless. The Broker providing this data believes it to be correct, but advises interested parties to confirm any item before relying on it in a purchase decision. Copyright 2026. California Regional Multiple Listing Service. All rights reserved.
4476 Fallsbrae RD
Fallbrook, CA