
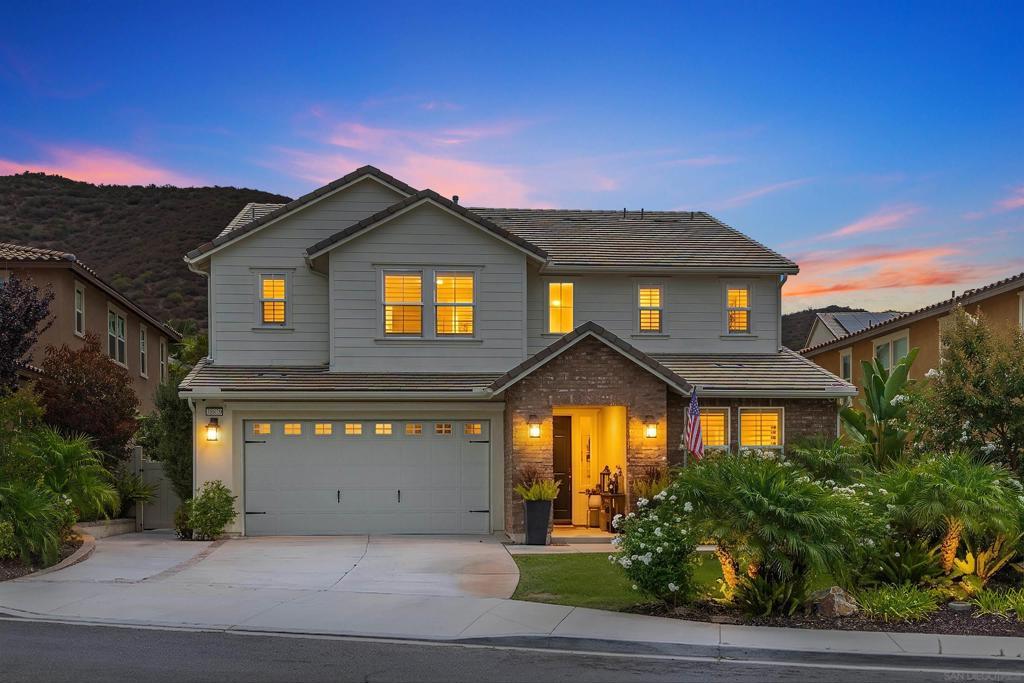
Contingent on Cancellation of Current Escrow. Welcome to this exceptional, extensively upgraded home on a cul-de-sac in the highly sought-after Horse Creek Ridge community of Fallbrook. Designed for modern living, this spacious 3 car home features a desirable first-floor bedroom suite, abundant natural light, generously sized bedrooms, and a luxurious primary retreat with a spa-inspired bath, soaking tub, separate shower, dual vanities, and an oversized walk-in closet. The open-concept floor plan showcases luxury vinyl plank flooring, quartz countertops, designer lighting, a butler’s pantry, office nook, oversized sliding glass door, floor-to-ceiling shiplap fireplaces in the living room and primary suite, plantation shutters, Roman shades, ceiling fans throughout, and a versatile loft. The beautifully landscaped backyard is perfect for entertaining with an expansive patio, spa and gazebo, pre-plumbed outdoor kitchen, tropical landscaping, and SMART irrigation. Premium upgrades include owned solar, whole-house fan, water softener, Tesla 220V EV charger, epoxy garage floors, built-in garage storage, SMART garage door opener, Lorex security cameras, upgraded insulation, HVAC UV air purification, decorative security screen door, and perwired exterior outlets for holiday lighting. The downstairs suite includes a queen-size Murphy bed, offering flexibility for guests or multigenerational living. Move-in ready and loaded with upgrades! Residents of HCR enjoy an array of community amenities, including two resort style swimming pools, clubhouse, basketball hiking trails, and more.
Property Details
Price:
$998,000
MLS #:
260017883SD
Status:
Pending
Beds:
4
Baths:
4
Type:
Single Family
Subtype:
Single Family Residence
Subdivision:
Fallbrook
Neighborhood:
92028fallbrook
Listed Date:
Jul 21, 2026
Finished Sq Ft:
3,373
Lot Size:
6,376 sqft / 0.15 acres (approx)
Year Built:
2020
See this Listing
Schools
Interior
Appliances
DW, GD, MW, GAS, TW, WS
Bathrooms
3 Full Bathrooms, 1 Half Bathroom
Cooling
CA
Flooring
TILE, CARP
Heating
FA, GAS
Laundry Features
IR, SEE
Levels
U
Exterior
Attached Garage YN
1
Construction Materials
STC, WOD
Fencing
PTL
Garage Spaces
3
Parking Spots
5
Parking Total
5
Patio And Porch Features
CO, PTO, PO, SL, POF
Security Features
FS
Spa Features
AG, PVT
Financial
HOA Fee
$205
HOA Fee Frequency
MO
Map
Community
- Address35829 Bay Sable Ln Fallbrook CA
- SubdivisionFallbrook
- CityFallbrook
- CountySan Diego
- Zip Code92028
Subdivisions in Fallbrook
Market Summary
Current real estate data for Single Family in Fallbrook as of Sep 28, 2026
260
Single Family Listed
81
Avg DOM
434
Avg $ / SqFt
$1,087,952
Avg List Price
Property Summary
- Located in the Fallbrook subdivision, 35829 Bay Sable Ln Fallbrook CA is a Single Family for sale in Fallbrook, CA, 92028. It is listed for $998,000 and features 4 beds, 4 baths, and has approximately 3,373 square feet of living space, and was originally constructed in 2020. The current price per square foot is $296. The average price per square foot for Single Family listings in Fallbrook is $434. The average listing price for Single Family in Fallbrook is $1,087,952.
Similar Listings Nearby
 Courtesy of Coldwell Banker Realty. Disclaimer: All data relating to real estate for sale on this page comes from the Broker Reciprocity (BR) of the California Regional Multiple Listing Service. Detailed information about real estate listings held by brokerage firms other than include the name of the listing broker. Neither the listing company nor shall be responsible for any typographical errors, misinformation, misprints and shall be held totally harmless. The Broker providing this data believes it to be correct, but advises interested parties to confirm any item before relying on it in a purchase decision. Copyright 2026. California Regional Multiple Listing Service. All rights reserved.
35829 Bay Sable Ln
Fallbrook, CA