
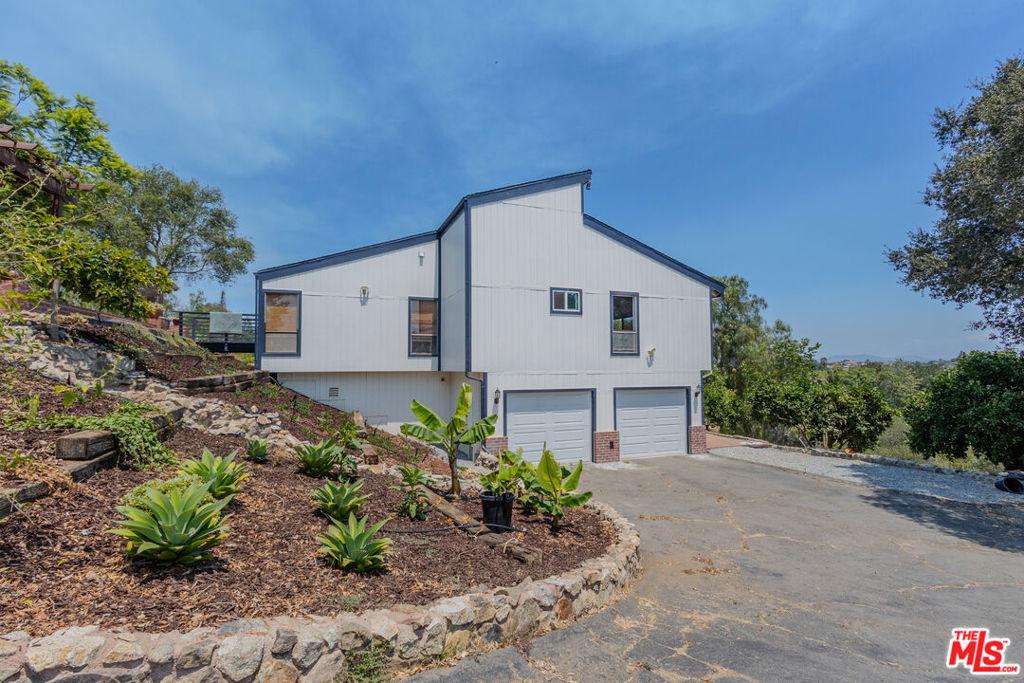
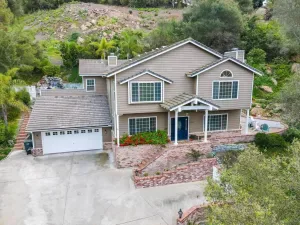
Welcome to this distinctive custom craftsman home, where sweeping panoramic views of the surrounding green hills and dramatic mountain vistas create a peaceful, private retreat. Enter through the main level into an inviting interior filled with natural light, open sightlines, and a warm, comfortable flow. Rich wood floors extend from the entry into the kitchen, formal dining room, and spacious great room in this meticulously maintained home, tying the main living areas together with timeless character. Designed for relaxed living and memorable entertaining, both the great room and formal dining room showcase the beauty and warmth of a slate-faced wood-burning fireplace. Doors open to an expansive wood deck, creating an effortless indoor-outdoor connection and the perfect setting to take in the views. Vaulted tongue-and-groove wood ceilings add architectural interest, while abundant windows frame the natural surroundings. The open, well-appointed kitchen features a Viking stove, a stainless-steel hooded vent, a movable island with shelving, an oversized walk-in pantry, and light-colored cabinetry that keeps the space bright and welcoming. The master bedroom offers a serene escape with wood floors, a dedicated dressing area, and a generous walk-in closet. The oversized ensuite bath is thoughtfully finished with a granite countertop, separate soaking tub, and walk-in shower. On the lower level, a second bathroom provides comfortable accommodations featuring slate flooring and a shower. The downstairs bedroom also has wood flooring. With thoughtful design and room to grow, the home also offers exciting potential for future expansion or customization to suit your vision. Set on just over an acre, the partially fenced property has extensive irrigation throughout with timers and French drains, distinctive rock outcroppings, a functional working shed, and plenty of space to enjoy the peaceful setting. Located on this desirable side of Fallbrook, the home benefits from refreshing breezes and convenient access to I-5, I-15, and Rte. 76, offering a wonderful blend of privacy, comfort, and connectivity. The property is sold “as is”. The owner is a licensed real estate broker. The property will be shown only to qualified buyers with a prior loan approval letter.
Property Details
Price:
$948,000
MLS #:
26836019
Status:
Active
Beds:
2
Baths:
2
Type:
Single Family
Subtype:
Single Family Residence
Neighborhood:
92028fallbrook
Listed Date:
Jul 8, 2026
Finished Sq Ft:
1,792
Total Sq Ft:
1,792
Lot Size:
50,965 sqft / 1.17 acres (approx)
Year Built:
1978
See this Listing
Schools
School District:
Fallbrook Union
Interior
Appliances
DW, GD, RF, GS, OV, HOD, VEF
Bathrooms
2 Full Bathrooms
Cooling
CA, ELC, HP
Heating
HP, CF, FIR
Interior Features
CF, LRDA, OFP, BC, CC, HCEL
Laundry Features
IN, DINC, WINC
Levels
U
Exterior
Accessibility Features
DSI, PK
Architectural Style
CNT
Attached Garage YN
1
Common Walls
NCW
Direction Faces
E
Exterior Features
RG
Fencing
CH
Garage Spaces
2
Other Structures
GZ, SH
Parking Spots
2
Parking Total
2
Roof
CMP, SHN
Security Features
SD, COD
Spa Features
NO
View
PA
Window Features
SCR, DPC
Financial
Map
Community
- Address335 Morro Hills RD Fallbrook CA
- CityFallbrook
- CountySan Diego
- Zip Code92028
Subdivisions in Fallbrook
Market Summary
Current real estate data for Single Family in Fallbrook as of Sep 28, 2026
261
Single Family Listed
81
Avg DOM
434
Avg $ / SqFt
$1,087,136
Avg List Price
Property Summary
- 335 Morro Hills RD Fallbrook CA is a Single Family for sale in Fallbrook, CA, 92028. It is listed for $948,000 and features 2 beds, 2 baths, and has approximately 1,792 square feet of living space, and was originally constructed in 1978. The current price per square foot is $529. The average price per square foot for Single Family listings in Fallbrook is $434. The average listing price for Single Family in Fallbrook is $1,087,136.
Similar Listings Nearby
 Courtesy of Julia Parker. Disclaimer: All data relating to real estate for sale on this page comes from the Broker Reciprocity (BR) of the California Regional Multiple Listing Service. Detailed information about real estate listings held by brokerage firms other than include the name of the listing broker. Neither the listing company nor shall be responsible for any typographical errors, misinformation, misprints and shall be held totally harmless. The Broker providing this data believes it to be correct, but advises interested parties to confirm any item before relying on it in a purchase decision. Copyright 2026. California Regional Multiple Listing Service. All rights reserved.
335 Morro Hills RD
Fallbrook, CA