
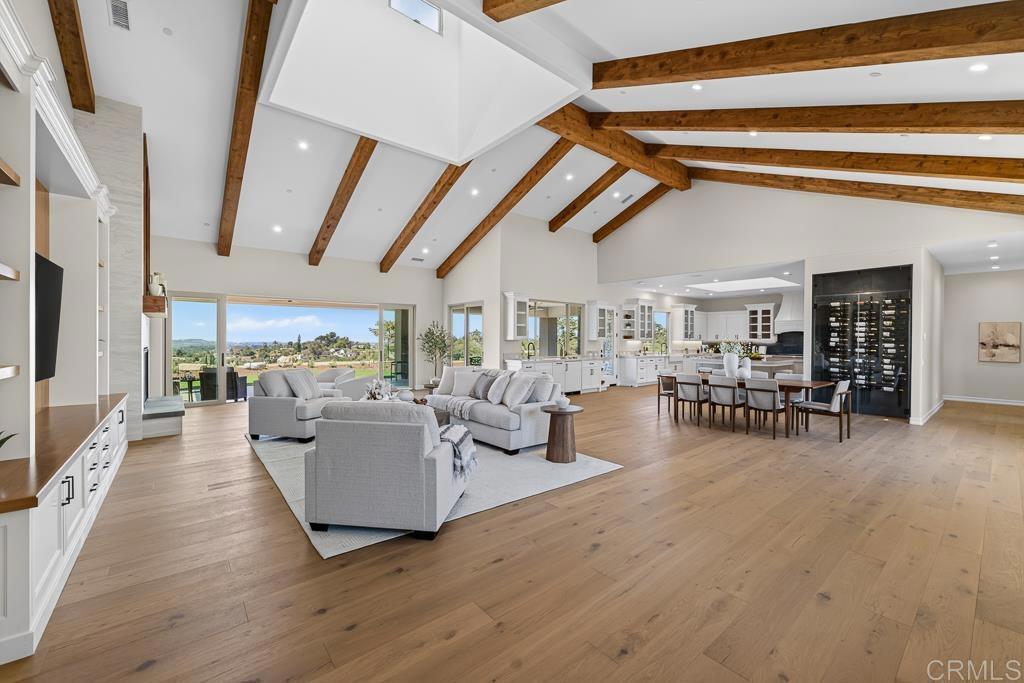
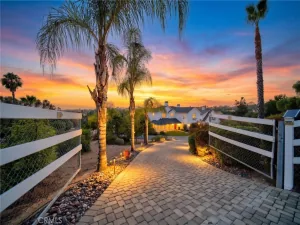
Luxurious BRAND-NEW Home with Next-Level Advantages and Gorgeous JADU! Picturesquely nestled in the exclusive gated community of The Ridge, this 4BR/4.5BA, 4,295sqft residence with expansive views to the southwest affords an exquisite blend of supreme comfort and unparalleled function. Designed and constructed by seasoned builder, Leising Builders, the executive-inspired abode features a stunning stucco exterior with stone veneer, professionally landscaped 2+acre lot of usable land, fire-resistant construction, clay tile roof, and a colored concrete driveway with pavers. Impressively fashioned or entertaining, the open floorplan interior radiates elegance with beautiful hardwood flooring, vintage wood beam vaulted ceilings, custom low-E vinyl windows, stately custom built-ins, showpiece wine storage room, hand-textured finishes, party-perfect fireplace family room, and direct access to the sprawling patios boasting a woodburning fireplace. Chefs and foodies rejoice in the open concept gourmet kitchen featuring Thermador appliances, quartzite countertops, custom cabinetry, and Pinterest-ready walk-in pantry. Envision blissful relaxation in the oversized primary bedroom, which dazzles with a romantic fireplace, custom walk-in closet, patio access, and an enviable en suite boasting a curved soaking tub. Two extra bedrooms each include a walk-in closet and a full bathroom, while the attached JADU delivers multigenerational possibilities. Curated as a JADU, the space has a separate entrance, patio, full bathroom, and a chic full kitchen. Other features: finished 4-car oversized garage w/a storage room and epoxy floors, RV parking, tankless water heater, 3-zone heating and air, seamless gutters, DSC central alarm, ERV system, Cat6 wiring, central vac, fire sprinklers, Starlink w/mesh network and security cameras, owned solar w/10kw battery storage, mudroom and laundry room. Start living the good life you deserve in this incomparable, brand-new home.
Property Details
Price:
$2,665,000
MLS #:
NDP2603556
Status:
Pending
Beds:
4
Baths:
5
Type:
Single Family
Subtype:
Single Family Residence
Neighborhood:
92028fallbrook
Listed Date:
Apr 14, 2026
Finished Sq Ft:
4,295
Lot Size:
97,139 sqft / 2.23 acres (approx)
Year Built:
2026
See this Listing
Schools
School District:
Fallbrook Union
Interior
Bathrooms
4 Full Bathrooms, 1 Half Bathroom
Cooling
CA, HP
Laundry Features
GE, IR, IN, WH
Levels
A
Exterior
Attached Garage YN
1
Common Walls
NCW
Community Features
RUR
Garage Spaces
4
New Construction YN
1
Parking Spots
4
Parking Total
4
View
MT, PA, TW
Financial
HOA Fee
$185
HOA Fee 2
$25
HOA Fee 2 Frequency
MO
HOA Fee Frequency
MO
Map
Community
- Address3066 Via Montevina Fallbrook CA
- CityFallbrook
- CountySan Diego
- Zip Code92028
Subdivisions in Fallbrook
Market Summary
Current real estate data for Single Family in Fallbrook as of Oct 14, 2026
274
Single Family Listed
88
Avg DOM
426
Avg $ / SqFt
$1,062,723
Avg List Price
Property Summary
- 3066 Via Montevina Fallbrook CA is a Single Family for sale in Fallbrook, CA, 92028. It is listed for $2,665,000 and features 4 beds, 5 baths, and has approximately 4,295 square feet of living space, and was originally constructed in 2026. The current price per square foot is $620. The average price per square foot for Single Family listings in Fallbrook is $426. The average listing price for Single Family in Fallbrook is $1,062,723.
Similar Listings Nearby


 Courtesy of Real Brokerage Technologies. Disclaimer: All data relating to real estate for sale on this page comes from the Broker Reciprocity (BR) of the California Regional Multiple Listing Service. Detailed information about real estate listings held by brokerage firms other than include the name of the listing broker. Neither the listing company nor shall be responsible for any typographical errors, misinformation, misprints and shall be held totally harmless. The Broker providing this data believes it to be correct, but advises interested parties to confirm any item before relying on it in a purchase decision. Copyright 2026. California Regional Multiple Listing Service. All rights reserved.
3066 Via Montevina
Fallbrook, CA