
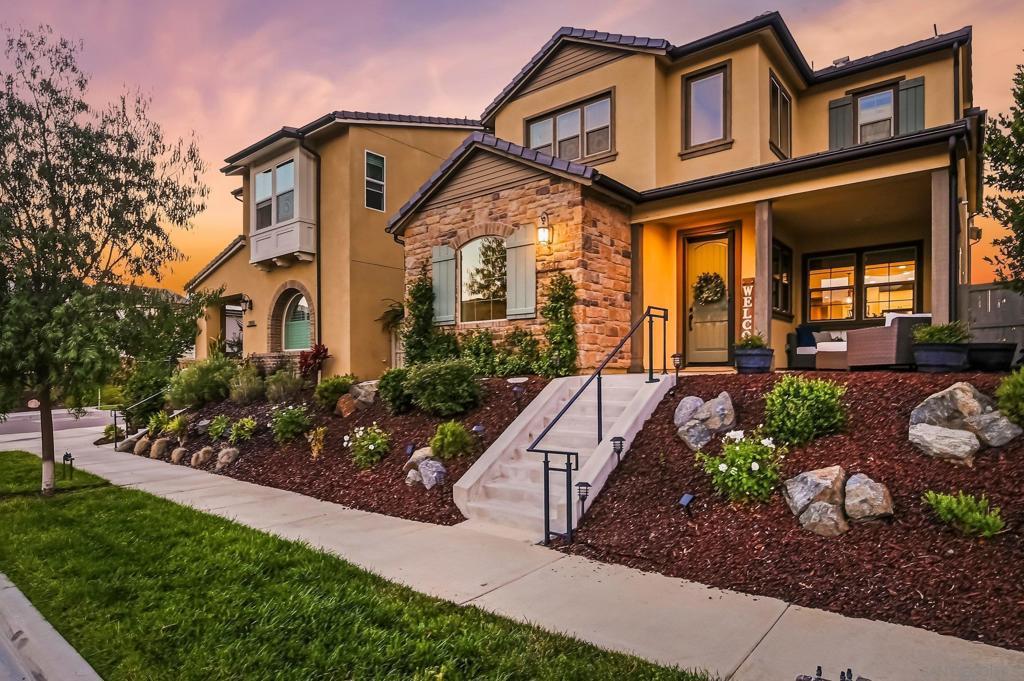
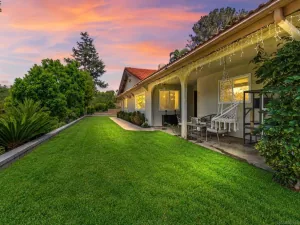
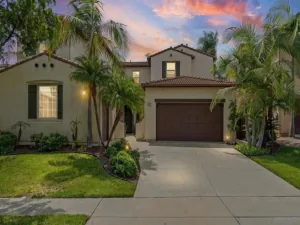
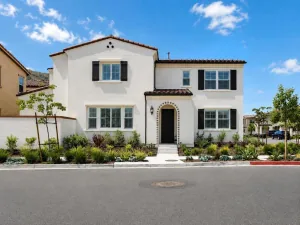
Picture evenings on your covered front porch, cool breeze on your face and unobstructed hillside views stretching out as the sky turns pink over the hills of Harmony Grove. Step inside to a home that breaks the cookie-cutter mold: dual fireplaces warm both the family room and primary suite, while two sliders open to your private backyard retreat — fire pit glowing, string lights overhead, built-in BBQ ready for guests, and 10 thriving fruit trees framing it all. Upstairs, a versatile loft and the convenience of upstairs laundry make daily life easier. Downstairs, a mudroom keeps things organized and an oversized walk-in pantry keeps the kitchen clutter-free. Conveniently located off a cul de sac in a family friendly community. Just beyond your door- 6 private community parks, resort style pool, playgrounds, BBQs, community dog park and even horse trails to explore. This isn’t just a house — it’s a lifestyle waiting for you. Take a look at the video for more! Outdoor kitchen with sink and gas BBQ. Downstairs bedroom + full bath. Loft/flex space upstairs. Afternoon/ evening breeze to cool house. Green belt at end of alley. Cul de sac. Front porch with amazing views! Built in mudroom off the garage. California Room with double sliders for entertaining. 6 private community parks, 2 county parks, 2 horse parks (one private, one public), one private community dog park. Resort style pool area with cabanas, pool, kiddie pool, and hot tub. Kid friendly neighborhood with events and carnivals throughout the year. Home Upgrades: From 2017 to present … Luxury Vinyl Plank flooring. 3 zone sound system with integrated sepakers throughout house and in California room. Two custom fireplaces. Owned Solar (annual true up is between $100 – $200). Specialty outlets (inside pantry, outdoor holiday lights, cafe lights, Christmas tree switch, etc.). All plants on drip (including fruit trees and garden). Outdoor automatic landscape lighting. Upgraded kitchen appliances. Custom oversized pantry. Extra wide garage storage. Whole house soft water system. Cordless window coverings & custom framing. Turf side yard with French drains. 10 fruit trees & garden box (including apple, 3 lemon, 4 orange, 1 lime, 1 apple). Schools: Escondido Union School District, Bernardo Elementary
Property Details
Price:
$1,099,900
MLS #:
260018501SD
Status:
Pending
Beds:
4
Baths:
4
Type:
Single Family
Subtype:
Single Family Residence
Subdivision:
South Escondido
Neighborhood:
92029escondido
Listed Date:
Jul 29, 2026
Finished Sq Ft:
2,519
Lot Size:
3,600 sqft / 0.08 acres (approx)
Year Built:
2017
See this Listing
Schools
Interior
Appliances
DW, GD, MW, RF, GS, BBQ, HOD, TW, WS
Bathrooms
3 Full Bathrooms, 1 Half Bathroom
Cooling
CA
Flooring
CARP
Heating
FA, GAS
Interior Features
RECL, PTRY, HCEL
Laundry Features
ELC, GAS, IR
Levels
U
Exterior
Architectural Style
MED
Attached Garage YN
1
Construction Materials
STC
Garage Spaces
2
Parking Spots
4
Parking Total
4
Patio And Porch Features
CO, POF
Roof
CON
View
MT
Financial
HOA Fee
$244
HOA Fee Frequency
MO
Map
Community
- Address2847 California Poppy Escondido CA
- SubdivisionSouth Escondido
- CityEscondido
- CountySan Diego
- Zip Code92029
Subdivisions in Escondido
Market Summary
Current real estate data for Single Family in Escondido as of Oct 13, 2026
463
Single Family Listed
75
Avg DOM
437
Avg $ / SqFt
$991,329
Avg List Price
Property Summary
- Located in the South Escondido subdivision, 2847 California Poppy Escondido CA is a Single Family for sale in Escondido, CA, 92029. It is listed for $1,099,900 and features 4 beds, 4 baths, and has approximately 2,519 square feet of living space, and was originally constructed in 2017. The current price per square foot is $437. The average price per square foot for Single Family listings in Escondido is $437. The average listing price for Single Family in Escondido is $991,329.
Similar Listings Nearby
 Courtesy of Keller Williams Realty-SDNI. Disclaimer: All data relating to real estate for sale on this page comes from the Broker Reciprocity (BR) of the California Regional Multiple Listing Service. Detailed information about real estate listings held by brokerage firms other than include the name of the listing broker. Neither the listing company nor shall be responsible for any typographical errors, misinformation, misprints and shall be held totally harmless. The Broker providing this data believes it to be correct, but advises interested parties to confirm any item before relying on it in a purchase decision. Copyright 2026. California Regional Multiple Listing Service. All rights reserved.
2847 California Poppy
Escondido, CA