
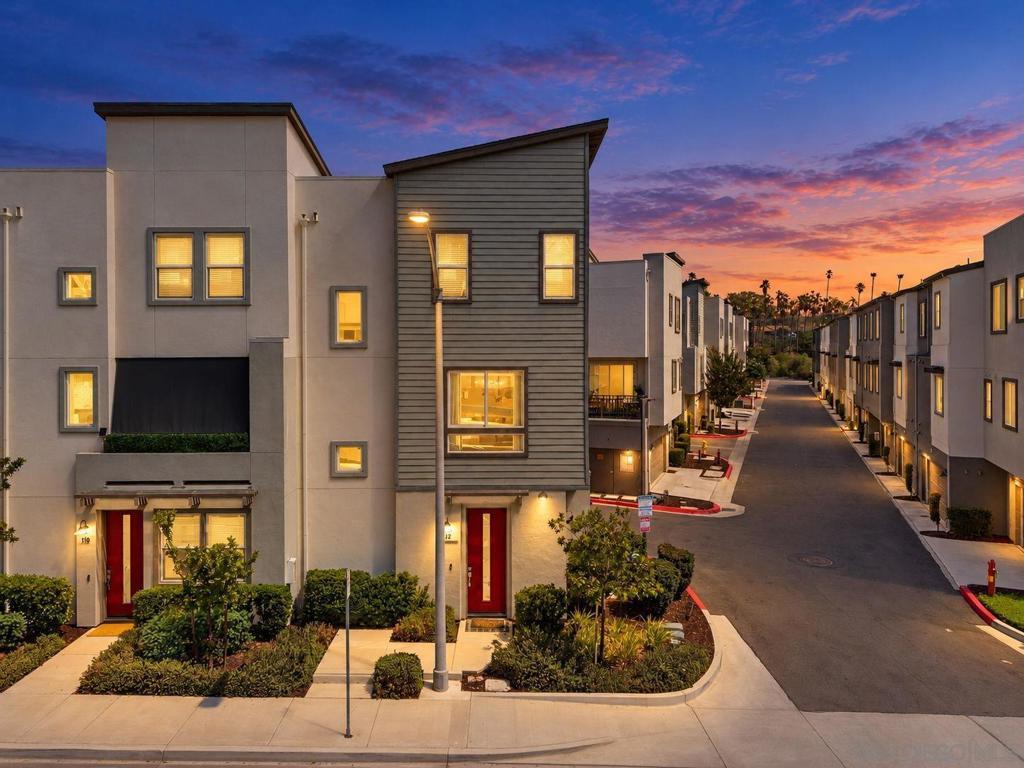
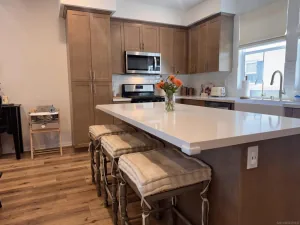
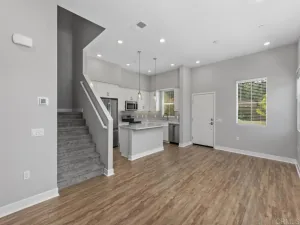
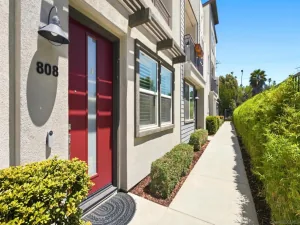
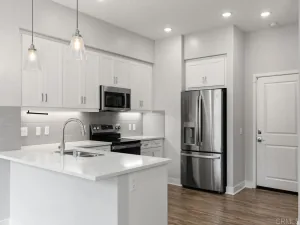
This beautifully appointed 2-bedroom, 2.5-bathroom residence in Citron was originally a former model home, offering a level of style and attention to detail that sets it apart from typical townhome interiors. From the moment you enter, you’ll notice the thoughtful design touches throughout, including porcelain flooring, custom accent walls, upgraded bathrooms, fresh new carpeting, and carefully selected finishes that give the home a polished, contemporary feel. The 1,155sf floor plan is exceptionally functional, with an open main level that makes everyday living easy while still providing defined spaces for dining, relaxing, and entertaining. The kitchen combines clean, modern style with everyday practicality, featuring quartz countertops, white cabinetry, stainless steel appliances, contemporary backsplash tile, and upgraded hardware. The adjacent living area provides a comfortable gathering space and opens to the balcony, offering an inviting extension of the living space. Upstairs, the private bedroom level offers two generously sized bedrooms, each with the convenience of its own full bathroom. The primary suite features a walk-in closet and a beautifully upgraded bathroom, while the secondary bedroom provides flexibility for guests, a home office, or additional living space. The details continue outside the living areas with a direct-access two-car garage, and substantial overhead storage. A tankless water heater adds efficiency and convenience. Beyond the home, Citron offers a welcoming community environment with a playground, dog run, BBQ areas, and outdoor gathering spaces. The location puts shopping, restaurants, parks, recreation, golf, and major transportation routes within easy reach, making this an especially convenient place to call home. Former model home. Designer-inspired upgrades. Brand-new carpet. Upgraded bathrooms. Custom accent walls. Two-car garage. LOW HOA. NO Mello-Roos. Move-in-ready home with personality, upgrades, and a distinctive model-home feel.
Property Details
Price:
$599,900
MLS #:
260022248SD
Status:
Pending
Beds:
2
Baths:
3
Type:
Townhouse
Subdivision:
South Escondido
Neighborhood:
92025escondido
Listed Date:
Sep 10, 2026
Finished Sq Ft:
1,155
Year Built:
2018
See this Listing
Schools
Interior
Appliances
DW, MW, RF, GS
Bathrooms
2 Full Bathrooms, 1 Half Bathroom
Cooling
CA
Heating
FA, GAS
Laundry Features
GE, IR
Levels
C
Exterior
Attached Garage YN
1
Construction Materials
STC
Fencing
NO
Garage Spaces
2
Parking Spots
2
Parking Total
2
Roof
SHN
Financial
HOA Fee
$260
HOA Fee Frequency
MO
Map
Community
- Address2516 S Escondido Blvd #112 Escondido CA
- SubdivisionSouth Escondido
- CityEscondido
- CountySan Diego
- Zip Code92025
Subdivisions in Escondido
Market Summary
Property Summary
- Located in the South Escondido subdivision, 2516 S Escondido Blvd #112 Escondido CA is a Townhouse for sale in Escondido, CA, 92025. It is listed for $599,900 and features 2 beds, 3 baths, and has approximately 1,155 square feet of living space, and was originally constructed in 2018. The current price per square foot is $519. The average price per square foot for Townhouse listings in Escondido is $464. The average listing price for Townhouse in Escondido is $639,391.
Similar Listings Nearby
 Courtesy of eXp Realty of California, Inc.. Disclaimer: All data relating to real estate for sale on this page comes from the Broker Reciprocity (BR) of the California Regional Multiple Listing Service. Detailed information about real estate listings held by brokerage firms other than include the name of the listing broker. Neither the listing company nor shall be responsible for any typographical errors, misinformation, misprints and shall be held totally harmless. The Broker providing this data believes it to be correct, but advises interested parties to confirm any item before relying on it in a purchase decision. Copyright 2026. California Regional Multiple Listing Service. All rights reserved.
2516 S Escondido Blvd #112
Escondido, CA