
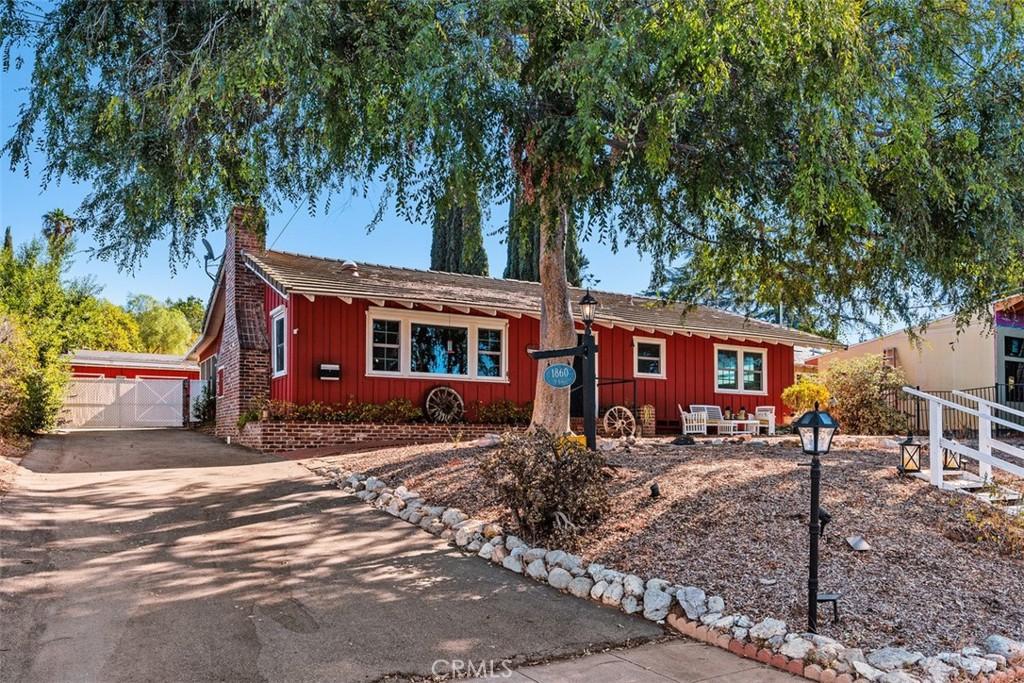
This exquisitely preserved 1956 Ranch-Style residence offers a refined blend of timeless craftsmanship, nostalgic elegance, and modern livability—an exceptional single-level retreat that feels like a private country sanctuary in the heart of the city. Its iconic barn-red exterior, classic ranch silhouette, and signature wagon wheel create an unforgettable first impression, setting the stage for a home rich in character and enduring charm. Inside, the residence unfolds with the warmth of knotty pine paneling, rich wood ceilings, and solid wood doors that reflect an era of true artisan construction. Vintage tile flooring and beautifully maintained tile countertops elevate the home’s authenticity, showcasing meticulous care over decades. The kitchen is a standout treasure, featuring original old-world cabinetry with thoughtful ventilation—an inspired hallmark of mid-century California living that blends beauty with function. The expansive great room serves as the heart of the home, offering a luxurious sense of openness ideal for elegant entertaining or intimate gatherings. Its seamless flow into the large eat-in kitchen and oversized family room creates an inviting environment where conversation and comfort come naturally. Down the hall, the private bedroom wing offers a serene escape, with solid wood doors providing a quiet, restful separation from the main living areas. The floorplan balances generous space with privacy, creating a home that feels both expansive and intimate. Set on an impressive 14,800 sq ft lot, the outdoor spaces elevate the property’s appeal. A smooth blacktop area offers versatility for recreation or creative pursuits, while the covered patio provides an elegant setting for year-round dining and entertaining. Raised garden beds and a charming chicken coop—both conveying with the sale—invite opportunities for homegrown living. With ample room to build an ADU, expand your garden, or design a bespoke outdoor oasis, the possibilities are exceptional. For enthusiasts and creators, the detached 4-car garage is a true luxury. Featuring high ceilings, built-in cabinetry, a professional-grade car lift, and expansive workspace, it functions as a premier workshop ideal for automotive restoration, woodworking, fabrication, or visionary projects.
Property Details
Price:
$925,000
MLS #:
ND26219550
Status:
Active
Beds:
3
Baths:
2
Type:
Single Family
Subtype:
Single Family Residence
Subdivision:
South Escondido
Neighborhood:
92025escondido
Listed Date:
Oct 11, 2026
Finished Sq Ft:
2,014
Lot Size:
14,810 sqft / 0.34 acres (approx)
Year Built:
1956
See this Listing
Schools
School District:
Escondido Union
Interior
Appliances
DW, RF, WLR, GO, GR, GS, BIR, GWH, TW, WHU
Bathrooms
2 Full Bathrooms
Cooling
CA, DL, GAS
Flooring
TILE
Heating
FA, GAS, CF
Interior Features
BI, CF, CRWN, OFP
Laundry Features
IR, IN
Levels
A
Main Level Bathrooms
2
Main Level Bedrooms
3
Exterior
Architectural Style
RAN
Common Walls
NCW
Community Features
SDW, STM, SL, URB, PARK, BIKI
Construction Materials
WOD
Garage Spaces
4
Parking Spots
10
Parking Total
10
Patio And Porch Features
BRK, CO
Security Features
COD, FSDS
Spa Features
NO
View
NE
Window Features
SK
Financial
Map
Community
- Address1860 S Juniper S Escondido CA
- SubdivisionSouth Escondido
- CityEscondido
- CountySan Diego
- Zip Code92025
Subdivisions in Escondido
Market Summary
Current real estate data for Single Family in Escondido as of Oct 13, 2026
462
Single Family Listed
75
Avg DOM
437
Avg $ / SqFt
$990,402
Avg List Price
Property Summary
- Located in the South Escondido subdivision, 1860 S Juniper S Escondido CA is a Single Family for sale in Escondido, CA, 92025. It is listed for $925,000 and features 3 beds, 2 baths, and has approximately 2,014 square feet of living space, and was originally constructed in 1956. The current price per square foot is $459. The average price per square foot for Single Family listings in Escondido is $437. The average listing price for Single Family in Escondido is $990,402.
Similar Listings Nearby
 Courtesy of R Stewart Realty. Disclaimer: All data relating to real estate for sale on this page comes from the Broker Reciprocity (BR) of the California Regional Multiple Listing Service. Detailed information about real estate listings held by brokerage firms other than include the name of the listing broker. Neither the listing company nor shall be responsible for any typographical errors, misinformation, misprints and shall be held totally harmless. The Broker providing this data believes it to be correct, but advises interested parties to confirm any item before relying on it in a purchase decision. Copyright 2026. California Regional Multiple Listing Service. All rights reserved.
1860 S Juniper S
Escondido, CA