
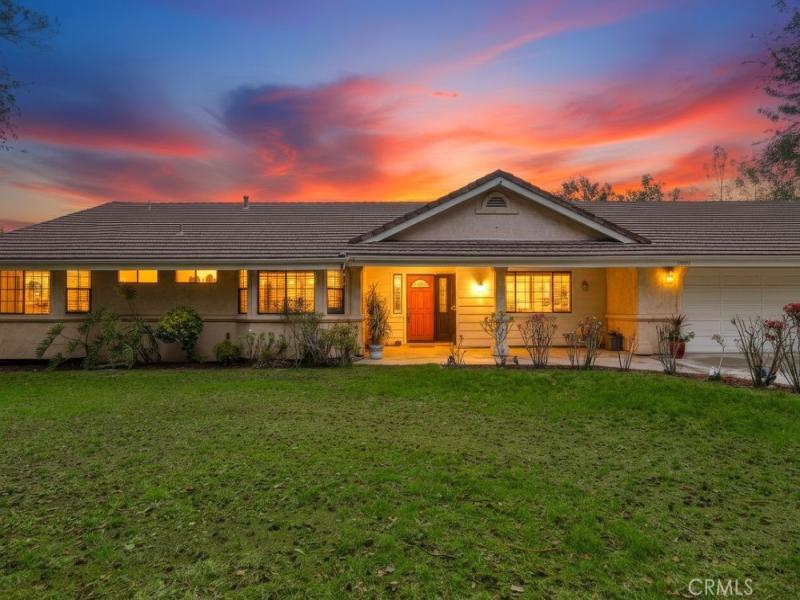
Perched among the rolling hills of Hidden Meadows, this exceptional 5.5-acre estate offers a private retreat defined by natural beauty and a true sense of tranquility. From the sweeping valley vistas to the peaceful ambiance of the surrounding hills, this is a property whose beauty extends far beyond what pictures can convey. This estate reveals its true magic the moment you arrive.
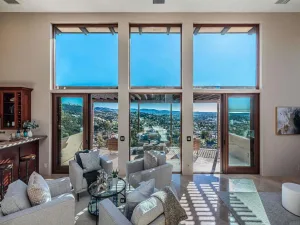
The thoughtfully designed residence captures its surroundings from every vantage point, with expansive windows and multiple levels that invite in light, scenery, and serenity. The main home features three bedrooms, four full bathrooms, and a spacious office, while the primary suite provides a peaceful sanctuary complete with a built-in sauna and exceptional views of the vineyard. A separate lower-level in-law suite—with its own bedroom, kitchenette, and private entrance—offers flexibility for guests, extended family, or a secluded retreat space.
The grounds are equally captivating, blending curated landscaping with the charm of a working vineyard. Meandering through the property, you’ll find mature olive trees, vibrant pomegranate trees, and citrus trees that add both beauty and seasonal bounty. A newly remodeled tasting room with an expansive deck serves as a stunning focal point for outdoor living and entertaining, perfectly positioned to take in panoramic views of the surrounding hills and vineyard rows. Whether hosting intimate gatherings or simply enjoying a quiet evening at sunset, the setting offers a rare combination of elegance and ease.
As a distinctive complement to the estate, the property includes an established vineyard and boutique winery—presenting a unique opportunity for those seeking a lifestyle rooted in wine country living. The boutique winery currently generates steady income and offers significant future potential for the right owner to further grow and elevate the brand. Whether embraced as a personal passion project, creative outlet, or with a plan to grow the winery, the vineyard and winery enhance the experience of the property without defining it. This is a place where natural beauty, refined living, and opportunity come together in one extraordinary offering.
The thoughtfully designed residence captures its surroundings from every vantage point, with expansive windows and multiple levels that invite in light, scenery, and serenity. The main home features three bedrooms, four full bathrooms, and a spacious office, while the primary suite provides a peaceful sanctuary complete with a built-in sauna and exceptional views of the vineyard. A separate lower-level in-law suite—with its own bedroom, kitchenette, and private entrance—offers flexibility for guests, extended family, or a secluded retreat space.
The grounds are equally captivating, blending curated landscaping with the charm of a working vineyard. Meandering through the property, you’ll find mature olive trees, vibrant pomegranate trees, and citrus trees that add both beauty and seasonal bounty. A newly remodeled tasting room with an expansive deck serves as a stunning focal point for outdoor living and entertaining, perfectly positioned to take in panoramic views of the surrounding hills and vineyard rows. Whether hosting intimate gatherings or simply enjoying a quiet evening at sunset, the setting offers a rare combination of elegance and ease.
As a distinctive complement to the estate, the property includes an established vineyard and boutique winery—presenting a unique opportunity for those seeking a lifestyle rooted in wine country living. The boutique winery currently generates steady income and offers significant future potential for the right owner to further grow and elevate the brand. Whether embraced as a personal passion project, creative outlet, or with a plan to grow the winery, the vineyard and winery enhance the experience of the property without defining it. This is a place where natural beauty, refined living, and opportunity come together in one extraordinary offering.
Property Details
Price:
$1,900,000
MLS #:
PW26057934
Status:
Active
Beds:
4
Baths:
6
Type:
Single Family
Subtype:
Single Family Residence
Subdivision:
North Escondido
Neighborhood:
92026escondido
Listed Date:
Mar 17, 2026
Finished Sq Ft:
3,738
Lot Size:
239,580 sqft / 5.50 acres (approx)
Year Built:
1990
See this Listing
Schools
School District:
Valley Center – Pauma
Interior
Appliances
GO, GR, _6BS
Bathrooms
5 Full Bathrooms, 1 Half Bathroom
Cooling
CA
Flooring
LAM, CARP
Heating
FA
Laundry Features
GAS, IR, WH
Levels
U
Main Level Bathrooms
4
Main Level Bedrooms
3
Exterior
Attached Garage YN
1
Common Walls
NCW
Community Features
GOLF
Garage Spaces
3
Parking Spots
11
Parking Total
11
View
VA, VIN
Financial
Map
Community
- Address28572 Meadow Mesa LN Escondido CA
- SubdivisionNorth Escondido
- CityEscondido
- CountySan Diego
- Zip Code92026
Subdivisions in Escondido
Market Summary
Current real estate data for Single Family in Escondido as of Oct 06, 2026
442
Single Family Listed
72
Avg DOM
443
Avg $ / SqFt
$1,010,126
Avg List Price
Property Summary
- Located in the North Escondido subdivision, 28572 Meadow Mesa LN Escondido CA is a Single Family for sale in Escondido, CA, 92026. It is listed for $1,900,000 and features 4 beds, 6 baths, and has approximately 3,738 square feet of living space, and was originally constructed in 1990. The current price per square foot is $508. The average price per square foot for Single Family listings in Escondido is $443. The average listing price for Single Family in Escondido is $1,010,126.
Similar Listings Nearby
 Courtesy of CBA. Disclaimer: All data relating to real estate for sale on this page comes from the Broker Reciprocity (BR) of the California Regional Multiple Listing Service. Detailed information about real estate listings held by brokerage firms other than include the name of the listing broker. Neither the listing company nor shall be responsible for any typographical errors, misinformation, misprints and shall be held totally harmless. The Broker providing this data believes it to be correct, but advises interested parties to confirm any item before relying on it in a purchase decision. Copyright 2026. California Regional Multiple Listing Service. All rights reserved.
28572 Meadow Mesa LN
Escondido, CA